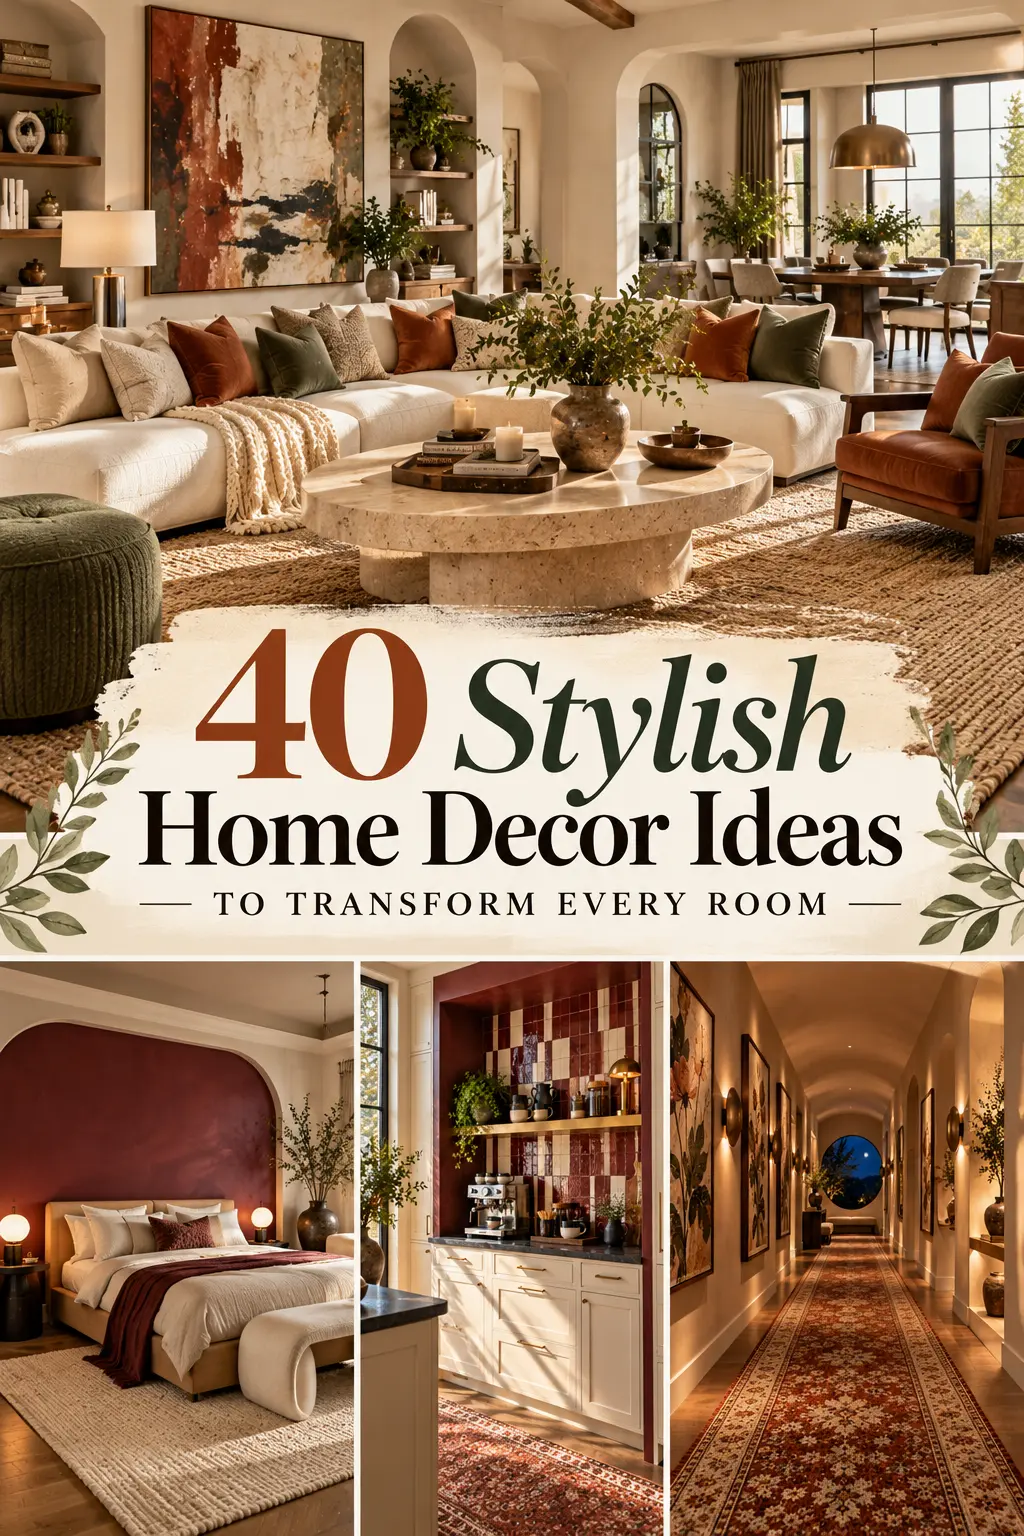
40 Stylish Home Decor Ideas to Transform Every Room
Refreshing your home does not always mean replacing every piece of furniture or committing to a major renovation. Sometimes a new layout, a stronger color story, better lighting, or one carefully chosen architectural detail can completely change how a room feels. The most successful home decor ideas combine visual appeal with everyday function, giving each space a clear personality while still making it comfortable to live in. This collection explores 40 different approaches across living rooms, bedrooms, kitchens, bathrooms, dining areas, offices, hallways, and smaller transitional spaces. Some ideas are simple styling changes, while others involve more substantial design decisions, so you can choose what fits your home, budget, and long-term plans. Most importantly, every concept has its own visual identity rather than repeating the same neutral room with different accessories. Use these ideas as starting points, then adapt the colors, materials, proportions, and details to make your own home feel personal.
1. Build a Sculptural Living Room Around Curved Furniture
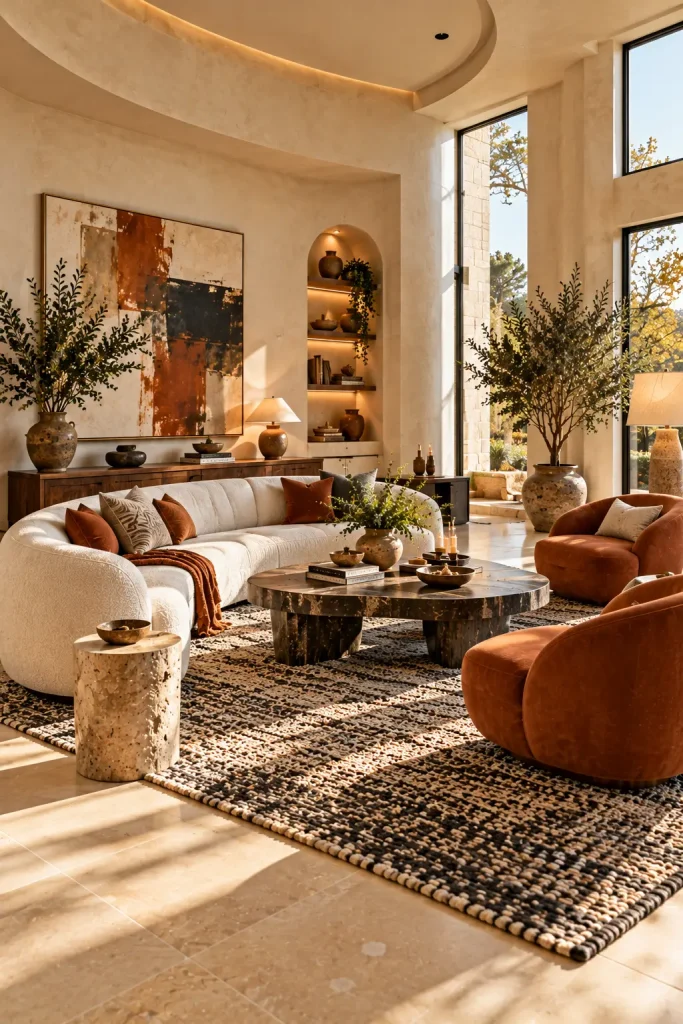
Curved furniture can completely change the visual rhythm of a living room because it introduces softer shapes into an environment that often contains many straight architectural lines. Instead of arranging every piece parallel to the walls, use a rounded sofa or sectional to create a more conversational seating zone. Pair it with an irregular coffee table whose shape follows the same organic language without becoming overly coordinated. A sculptural lounge chair can add another silhouette while providing a comfortable secondary seat. Keep the rug large enough to visually connect the major furniture pieces and make the arrangement feel intentional. Natural wood, textured upholstery, stone, and aged metal can provide enough material contrast without requiring lots of decorative objects. In a larger room, the curved arrangement can also help divide the seating area from another function such as a reading corner or workspace. The finished room should feel contemporary and expressive while remaining comfortable enough for everyday use.
2. Turn an Awkward Corner Into a Reading Retreat
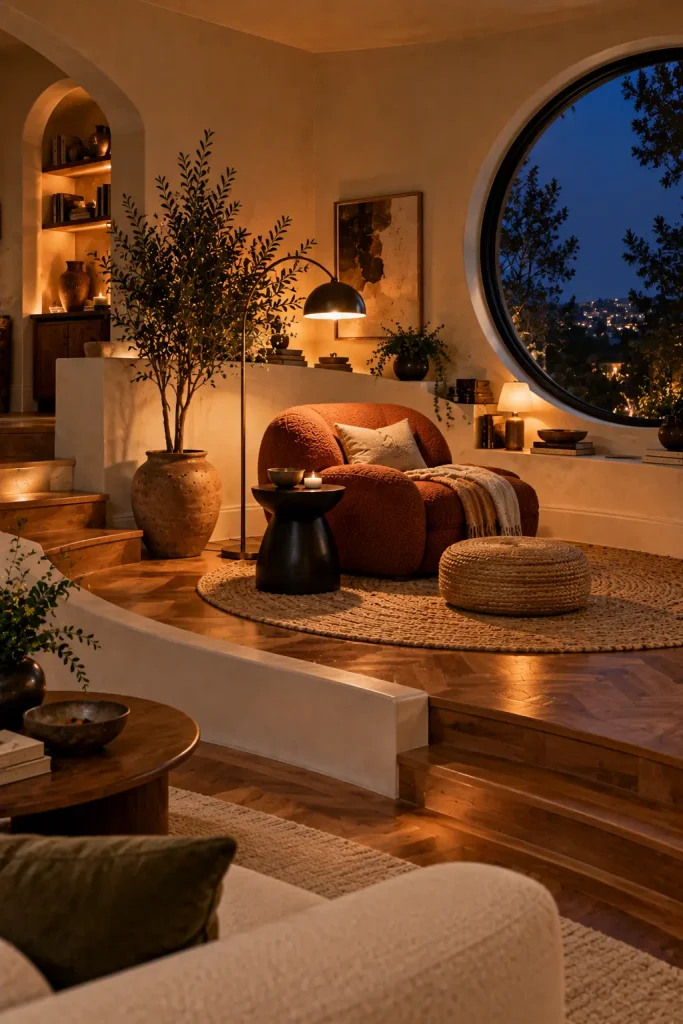
An unused corner can become one of the most inviting areas in a home when it receives a clear purpose. Instead of filling the space with random furniture, create a compact reading retreat built around one comfortable chair. Choose a chair with enough visual weight to anchor the corner without overwhelming the available floor area. Add a small side table for books, a drink, or a reading lamp, then introduce one soft textile such as a folded throw or small cushion. A floor lamp with directional illumination can make the corner functional after sunset while adding another vertical element to the room. A plant, narrow bookshelf, or small piece of artwork can finish the composition without turning the area into a storage zone. The colors can intentionally contrast with the main room so the nook feels like its own destination. This approach works particularly well in bedrooms, living rooms, landings, and wide hallway corners where otherwise useful space tends to be overlooked.
3. Paint the Ceiling in a Contrasting Earthy Tone
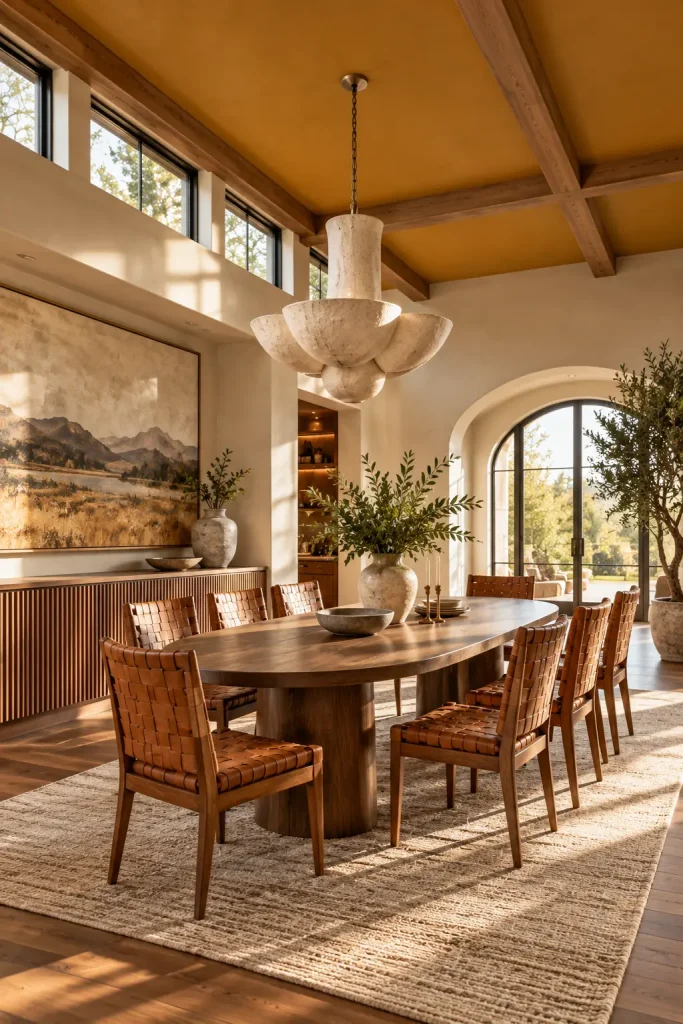
The ceiling is one of the most overlooked surfaces in interior decorating, yet changing its color can alter the entire character of a room. A warm clay, muted ochre, dusty blue, or soft green ceiling can create an enveloping effect without requiring any structural renovation. For a subtle approach, select a ceiling color that is related to the wall color but noticeably different in depth or warmth. A stronger contrast can make the ceiling become an architectural feature, particularly in dining rooms, bedrooms, and rooms with interesting molding. Keep the furniture relatively calm if the ceiling is highly expressive so the space does not become visually overwhelming. Lighting also matters because daylight and artificial light can make the same ceiling color appear completely different. Consider how the color interacts with window exposure, flooring, artwork, and the room’s existing materials before committing. The result should feel intentional rather than decorative for decoration’s sake.
4. Create an Oversized Art Wall With Breathing Room
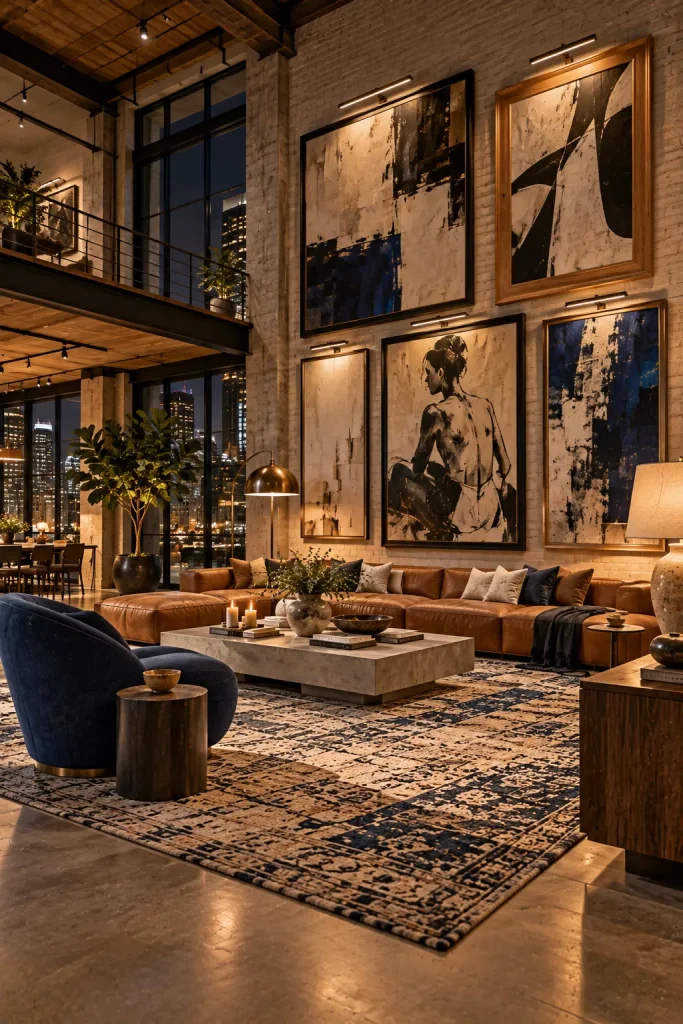
A large art wall can make a room feel collected without requiring dozens of small decorative pieces. Instead of covering every inch of the wall, use several substantial artworks with generous space between them. This creates a more contemporary composition and allows each piece to remain visually legible. The artwork can share a loose color relationship while still using different styles, subjects, or mediums. Choose frame finishes that connect to the furniture or architectural details rather than matching every frame exactly. The scale should relate to the wall and the furniture below it, especially when the arrangement sits above a sofa or console. Leaving negative space around the collection is important because it gives the entire wall a calmer visual rhythm. This approach works especially well in large living rooms, open-plan spaces, stair landings, and dining rooms with tall walls.
5. Give the Entryway a Sculptural Console Moment
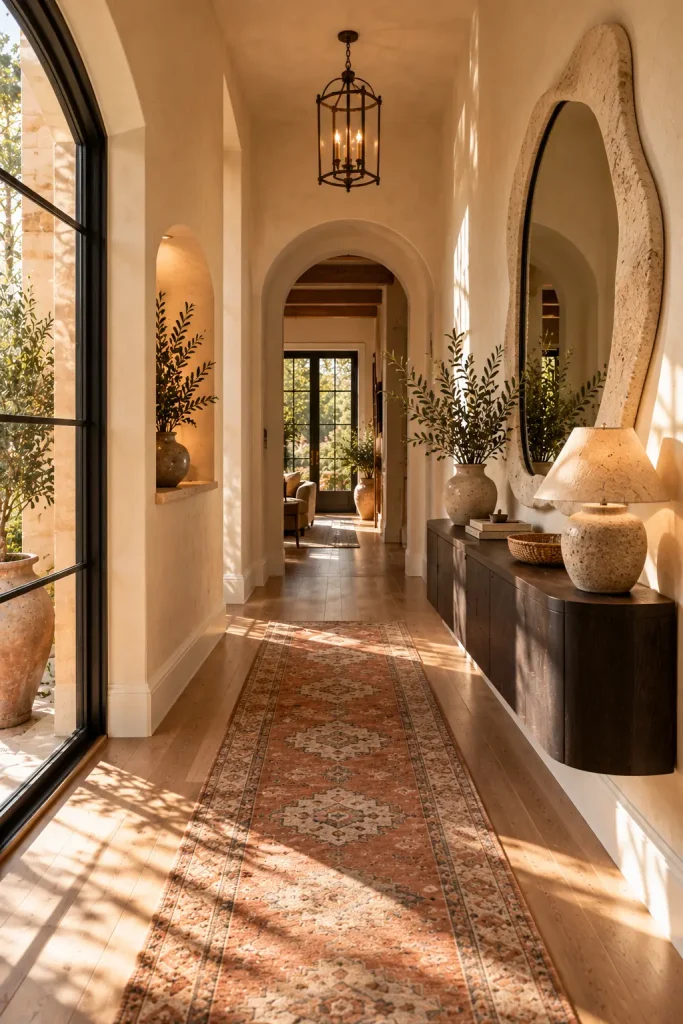
The entryway sets the visual tone for the rest of a home, so even a small foyer benefits from a deliberate focal point. Instead of filling the area with several small decorative pieces, choose one distinctive console with a strong silhouette. A sculptural mirror or artwork can provide vertical balance above it while a small lamp introduces a practical layer of light. Keep everyday items contained in a tray, drawer, or basket so the surface does not become cluttered. A runner can visually connect the entry to the rooms beyond while adding warmth underfoot. If the foyer is narrow, choose a shallow console and preserve a comfortable walking path rather than sacrificing circulation for appearance. Materials such as dark wood, stone, plaster, or aged metal can make a simple entry feel more architectural. The finished space should welcome people into the home while remaining useful for everyday arrivals and departures.
6. Mix Two Cabinet Colors in the Kitchen
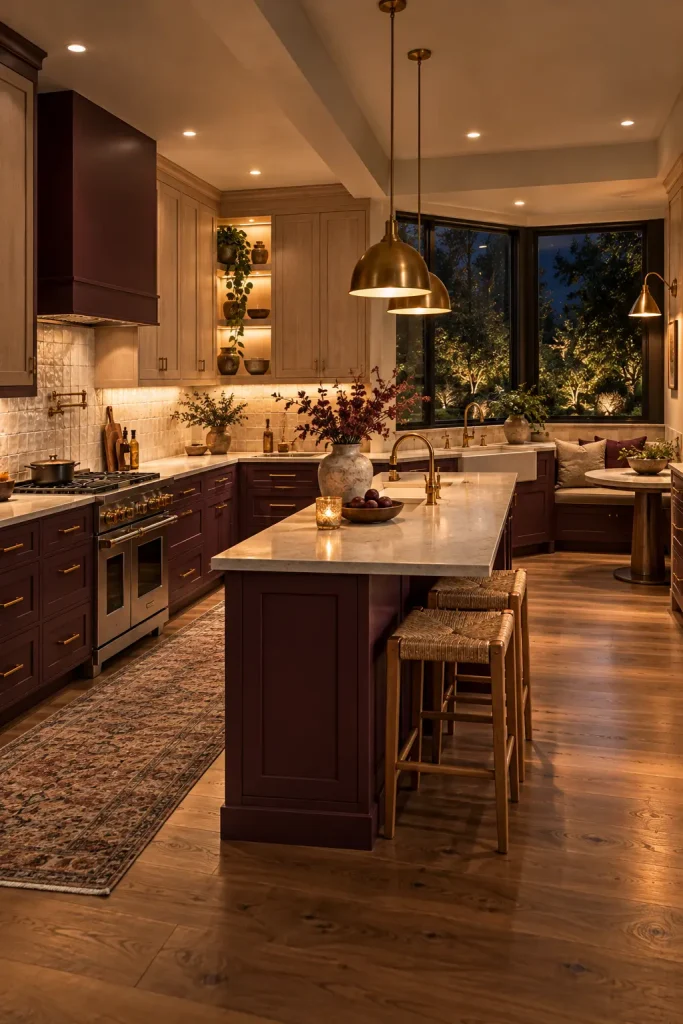
Two-tone cabinetry gives a kitchen visual depth without relying on excessive decoration. One effective approach is to use a deeper color on the lower cabinets while keeping upper cabinetry lighter, but the reverse can also work when the architecture supports it. Another option is to combine painted cabinets with natural wood so the kitchen feels less uniform. Keep countertops and backsplash materials relatively calm when the cabinets already provide strong contrast. Hardware can either bridge the two cabinet colors or intentionally add another finish for a more collected appearance. Consider how the darker cabinetry will interact with the available daylight because deep colors can absorb light in rooms with limited windows. The best combinations usually share an underlying warmth or coolness even when their colors are clearly different. The result should feel layered and designed rather than as though two unrelated cabinet samples were placed together.
7. Layer Bedroom Lighting at Different Heights
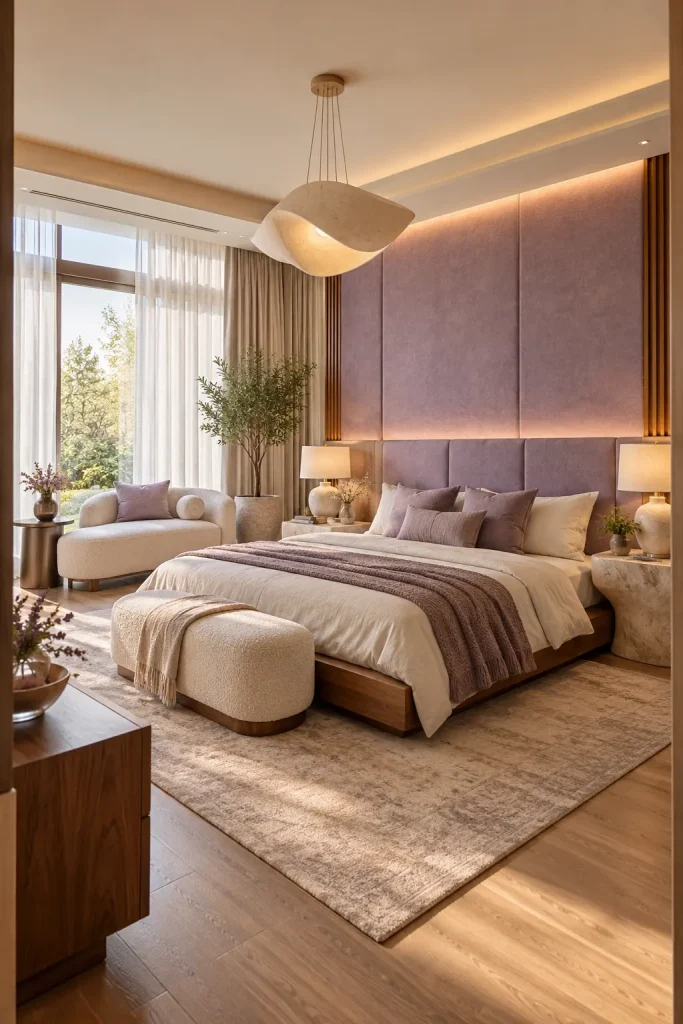
A bedroom becomes much more versatile when its lighting comes from several levels rather than a single ceiling fixture. Bedside lamps provide focused illumination, wall sconces create a soft glow around the headboard, and a ceiling fixture supplies general light when needed. A concealed strip or cove light can add another layer around architectural features without becoming visually dominant. Different light sources allow the bedroom to transition naturally from bright and practical in the morning to quiet and atmospheric at night. Keep the light sources warm and choose shades that diffuse rather than create harsh glare. If the room has reading areas, make sure those areas receive enough directed light without illuminating the entire bedroom. The fixtures themselves can also contribute to the decor through sculptural shapes, interesting materials, or unusual proportions. The final arrangement should feel restful, functional, and carefully considered.
8. Build a Custom-Looking Window Seat
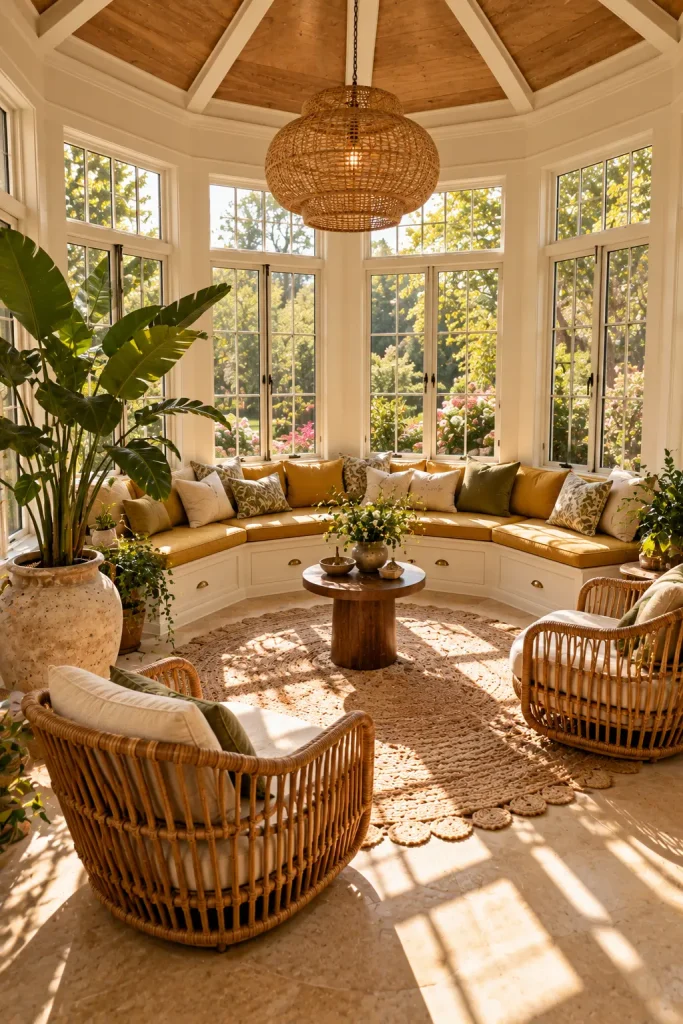
A window seat can turn otherwise unused architectural space into a comfortable place for reading, relaxing, or simply enjoying natural light. Built-in storage below the cushion makes the feature even more useful in bedrooms, family rooms, and sunrooms. Choose an upholstery fabric that relates to the rest of the room without matching every other textile. A few cushions in contrasting patterns can add personality while still leaving enough space for someone to sit comfortably. If the window is large, keep the surrounding furniture low so the architectural feature remains the focal point. A narrow side table can provide a place for a book or drink without consuming the seating area. The best window seats feel like part of the architecture rather than a freestanding bench pushed against glass. This is particularly effective in homes with bay windows, deep wall recesses, or unusually shaped corners.
9. Use Texture Instead of More Color
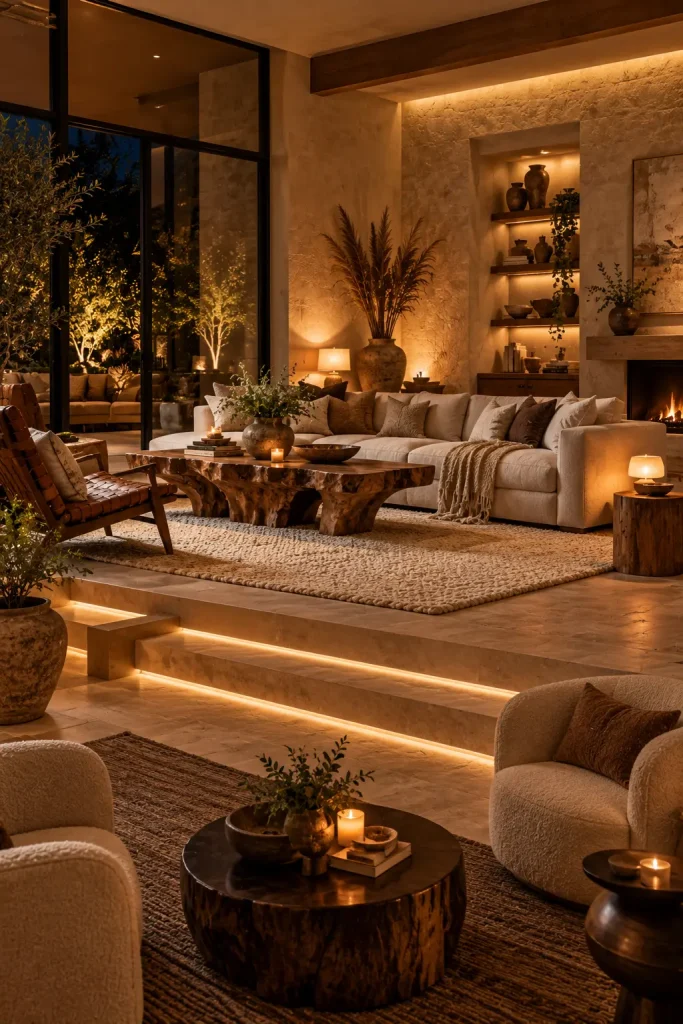
A neutral room can feel rich and sophisticated when its visual interest comes from texture rather than a large number of colors. Combine plaster, linen, boucle, wool, wood, stone, woven fibers, and matte ceramics to create variation across the room. This approach is especially effective for people who prefer calm palettes but do not want their interiors to look flat. Large pieces should establish the main texture story before smaller accessories are added. A rough stone table can contrast with soft upholstery, while woven elements can break up smoother surfaces. Keep the color palette restrained so the different textures remain easy to notice. Natural imperfections such as irregular ceramic edges or visible wood grain can make the room feel more authentic. The finished interior should be quiet in color but rich in tactile detail.
10. Make a Small Dining Area Feel Intentional
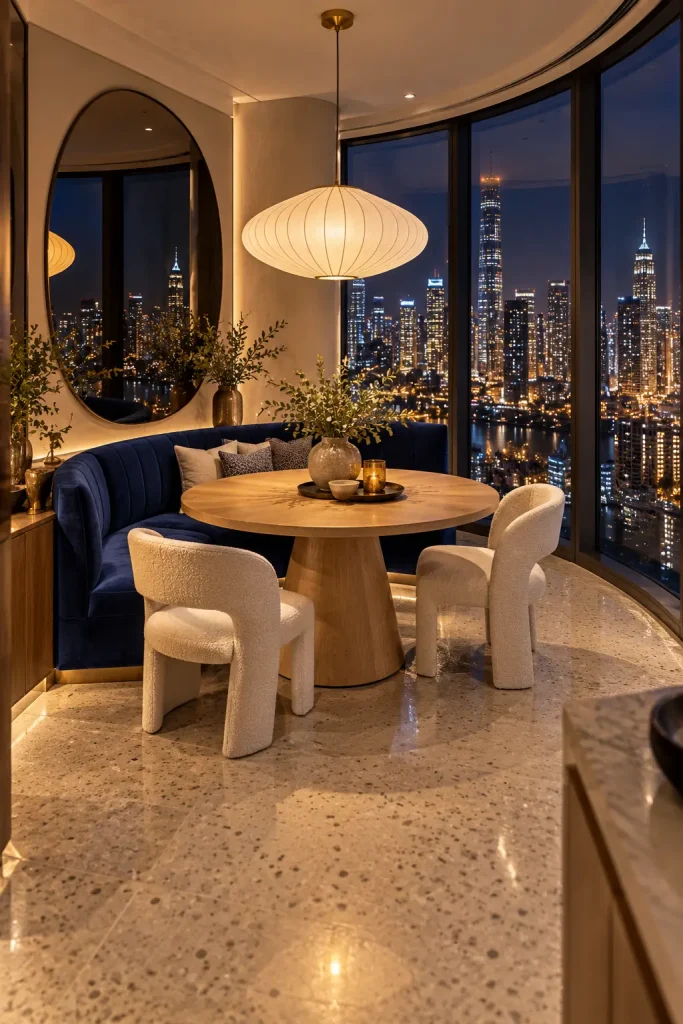
Small dining spaces benefit from furniture that respects circulation while still creating a distinct visual zone. A round or oval table often works well because it reduces sharp corners and allows people to move around the arrangement more easily. A banquette can use wall space efficiently while providing generous seating without requiring multiple chairs. One distinctive pendant centered above the table helps visually establish the dining area, particularly in an open-plan apartment. A rug can further define the zone as long as it is large enough to accommodate chairs when they are pulled back. Keep the wall decor focused rather than filling every surface with small objects. A mirror can help reflect light, while one oversized artwork can give the space stronger personality. The goal is to make a compact dining area feel like a purposeful room rather than an afterthought between the kitchen and living space.
11. Make the Fireplace Wall a Material Feature
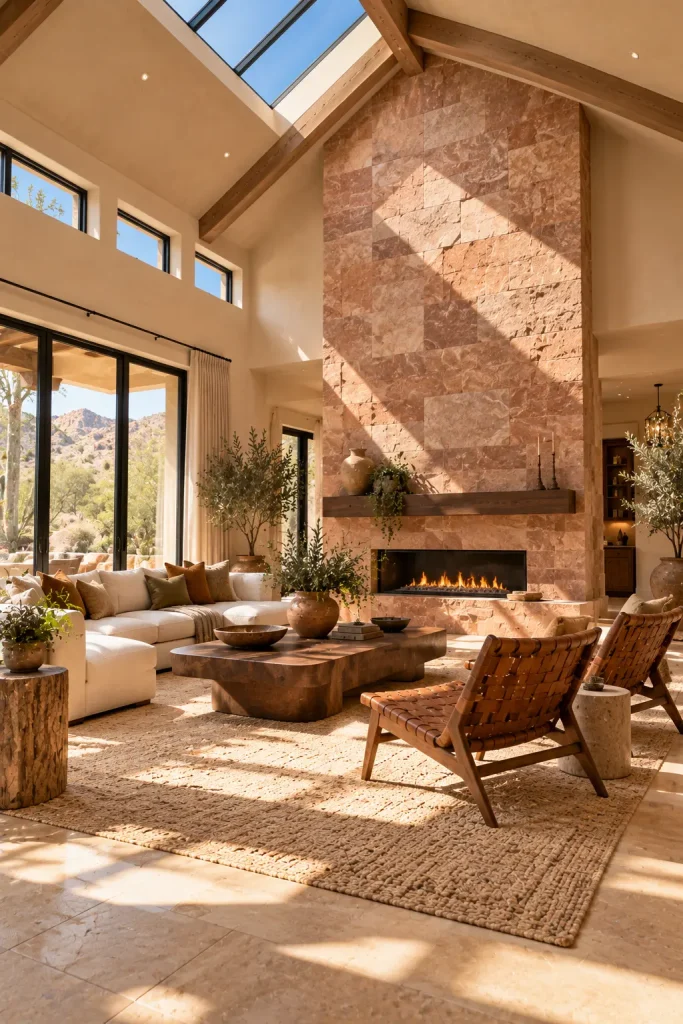
A fireplace can become much more than a functional heat source when its surrounding wall receives a carefully selected material treatment. Large-format stone, textured plaster, vertical wood, brick, or handmade tile can create a strong architectural focal point. Choose the material according to the character of the house rather than simply selecting the most dramatic option available. A simple mantel can preserve the visual impact of the material while giving you a place for one or two decorative objects. Furniture should face the fireplace naturally without making the room feel like a showroom arranged only for photographs. If the fireplace is off-center, use artwork, lighting, or furniture placement to restore visual balance. Lighting can highlight texture after dark and create a completely different atmosphere from daytime. The strongest versions feel integrated into the architecture rather than like a decorative wall treatment added afterward.
12. Add a Strong Color Block to the Home Office
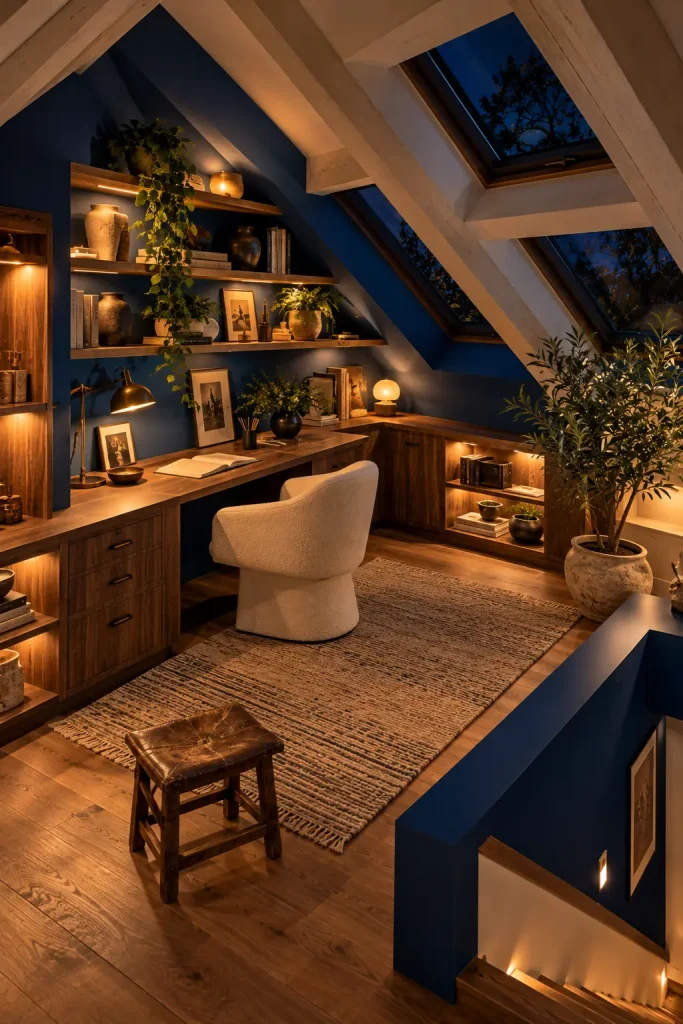
A home office can benefit from a visual identity that clearly separates it from the rest of the house. Instead of painting the entire room a strong color, use a large color block behind the desk or around a specific architectural feature. This creates a focused backdrop for artwork, shelving, and the desk without overwhelming the entire room. Deep rust, cobalt, olive, plum, or mustard can all work depending on the natural light. Balance the stronger wall color with natural wood, neutral upholstery, or simple black accents. Keep the desktop relatively uncluttered so the area remains functional for work rather than becoming purely decorative. A few books, a lamp, and one plant can provide enough personality without filling every shelf. If the office is visible from another room, repeat one small color or material there to connect the two spaces.
13. Style Open Shelves With Intentional Negative Space
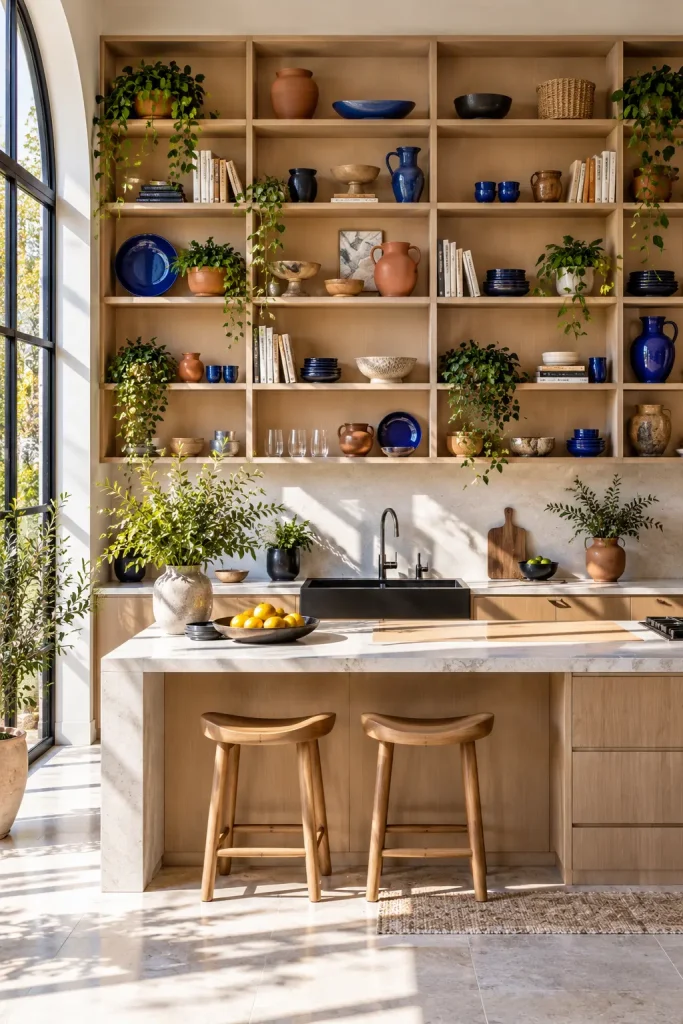
Open shelving can make a room feel lighter, but it can also become cluttered quickly when every available surface is filled. The most successful arrangements combine books, ceramics, artwork, plants, and empty space. Start by placing the largest pieces first and then build smaller groupings around them. Vary horizontal and vertical objects so the shelves do not become visually repetitive. Use a few recurring materials to establish cohesion without making every item identical. In a kitchen, prioritize things that are genuinely useful and easy to reach. In a living room, combine functional books with decorative objects and artwork for a more collected appearance. Leaving one or two shelves almost empty can make the entire composition feel more expensive and considered.
14. Frame the Bed With a Painted Architectural Shape
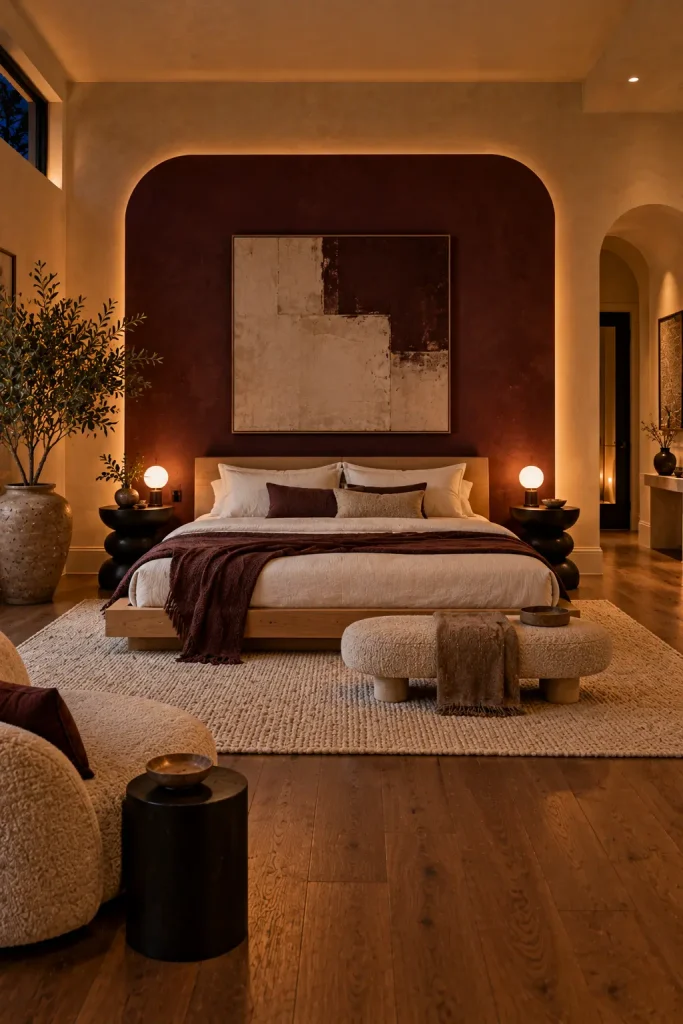
Paint can create a strong architectural effect without construction, particularly behind a bed. A large arch, vertical color field, rounded rectangle, or geometric shape can visually establish the sleeping area as the room’s focal point. The shape should be carefully proportioned to the bed and wall so it feels intentional rather than randomly decorative. Keep the bedding relatively simple if the painted feature is bold. A related color can create a subtle tonal effect, while a contrasting shade produces a stronger statement. The shape can also help define a bed in a studio apartment where there is no separate bedroom wall. Use matte paint and simple surrounding furniture to allow the architectural illusion to remain clear. This is one of the easier ways to create a custom-looking bedroom feature without major renovation.
15. Use an Oversized Mirror to Expand a Room
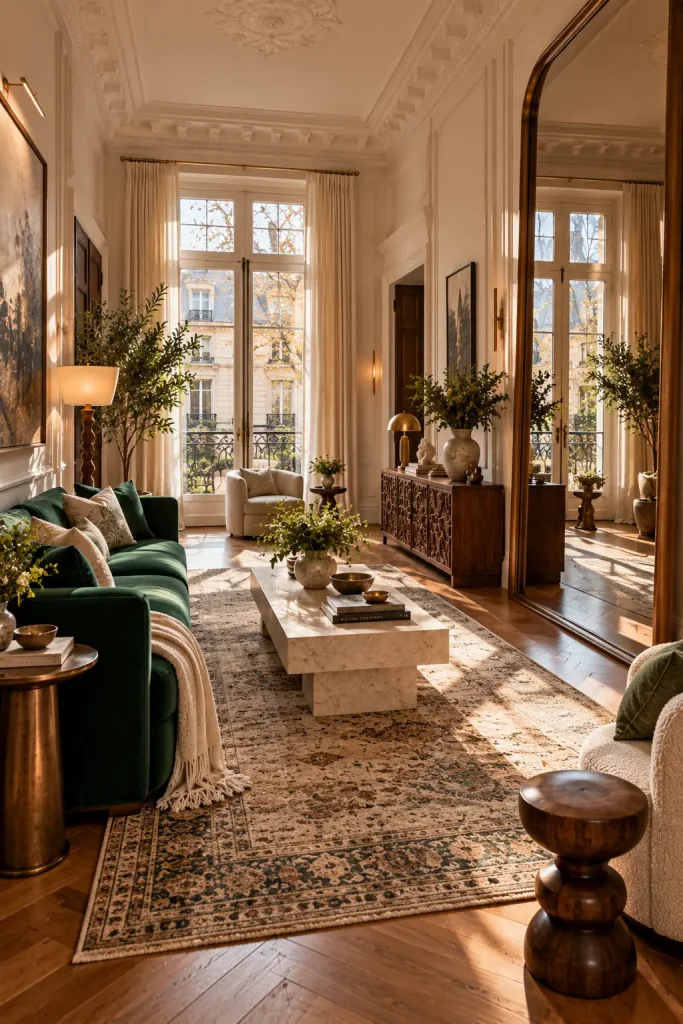
An oversized mirror can visually increase the sense of space while also becoming a major decorative feature. Rather than hanging several small mirrors, consider one large piece that relates directly to the architecture. A tall mirror can emphasize ceiling height, while a wide mirror can visually expand a narrow room. Place it where it reflects something attractive, such as a window, artwork, architectural opening, or garden view. Avoid reflecting clutter because the mirror effectively doubles whatever appears in front of it. The frame should connect to existing materials without necessarily matching them exactly. A dark frame can add definition, while aged metal or wood can soften the effect. The best placement makes the mirror feel like part of the room’s architecture rather than an accessory attached to the wall.
16. Give the Bathroom a Warm Contemporary Retreat
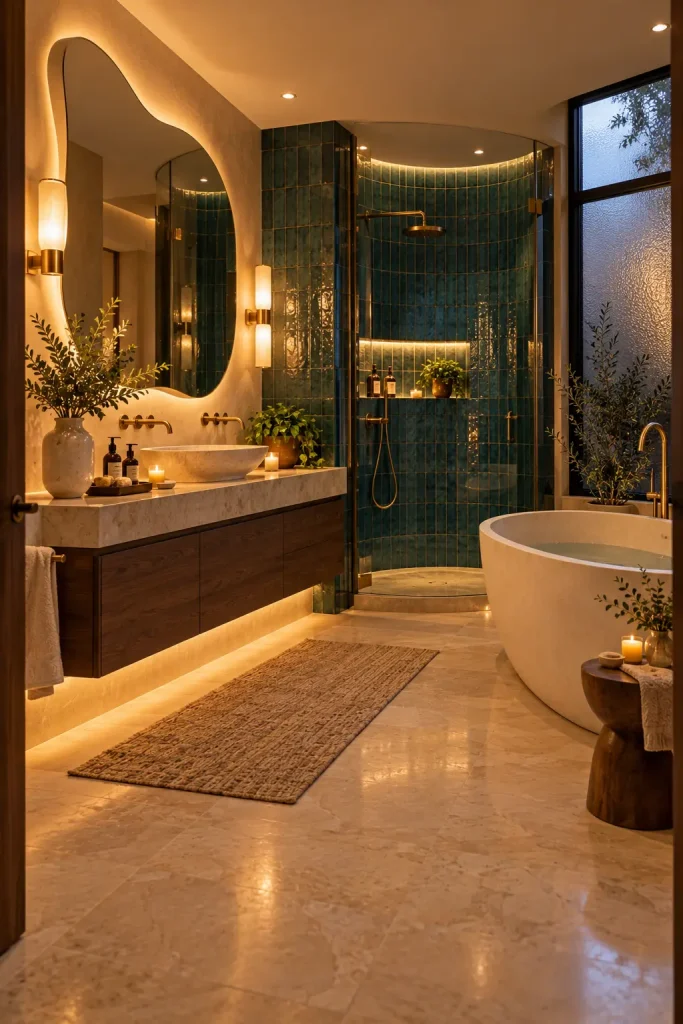
Bathrooms often contain many hard surfaces, so warmth must be introduced through material, color, lighting, and texture. A floating wood vanity can soften stone or tile, while handmade tiles provide subtle variation that large factory-perfect surfaces cannot. Choose one main finish and let smaller accents support it rather than using several competing patterns. A sculptural mirror can add character while soft wall lighting creates a more flattering and relaxing atmosphere. Storage should remain integrated so countertops do not become crowded with everyday products. Natural materials can make the room feel residential rather than overly commercial or hotel-like. Keep the floor and shower materials practical for the room’s moisture and cleaning requirements. The final result should feel calm and refined while still being easy to use every day.
17. Arrange the Living Room for Conversation
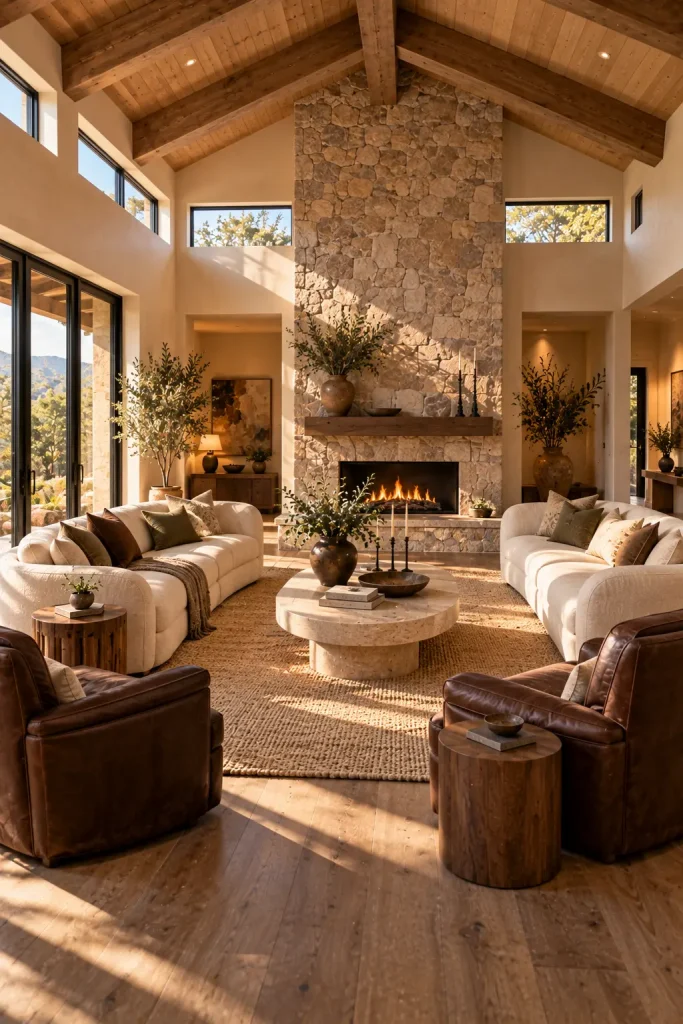
A living room does not always need to be organized around a television. Turning the seating toward one another can make the room feel more social and intentional, especially in homes where conversation is an important part of everyday life. Two sofas can face each other, or one sofa can be paired with two substantial chairs. A central coffee table should be large enough for the entire seating group while still leaving comfortable circulation around it. Use a rug to visually connect all of the seating rather than placing each piece on a separate surface. A fireplace, large artwork, or architectural window can provide the shared focal point. Keep side tables positioned where drinks, books, or lamps are easy to reach. This arrangement can make a large room feel more intimate without requiring additional walls or partitions.
18. Make a Dining Pendant the Main Statement
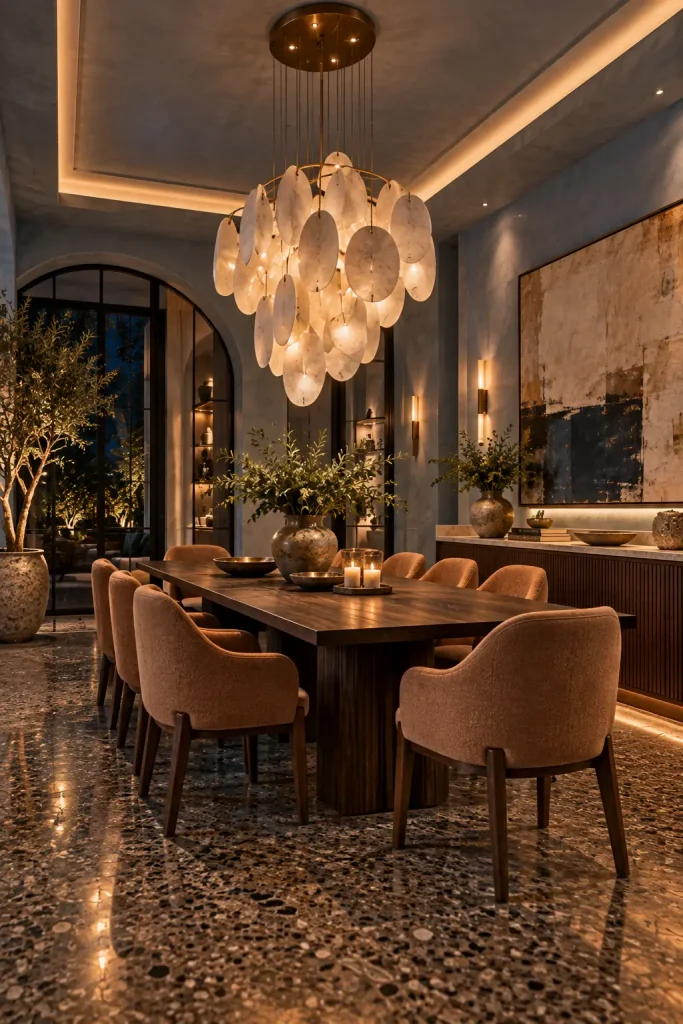
A dining room can become visually memorable with one carefully scaled pendant or chandelier. Rather than filling the table with decorative objects, allow the overhead fixture to establish the room’s identity. The fixture should relate to the table’s shape and width so it feels proportional. Glass, woven fiber, metal, ceramic, or sculptural paper can each create a very different atmosphere. Keep the dining chairs relatively restrained when the pendant is visually complex. The table can then provide a simple foundation for meals, flowers, or everyday objects. At night, the light should create a comfortable glow without producing harsh shadows across diners’ faces. A statement fixture works particularly well in dining rooms with high ceilings because it helps visually connect the table to the architecture.
19. Experiment With a Deep Powder-Room Color
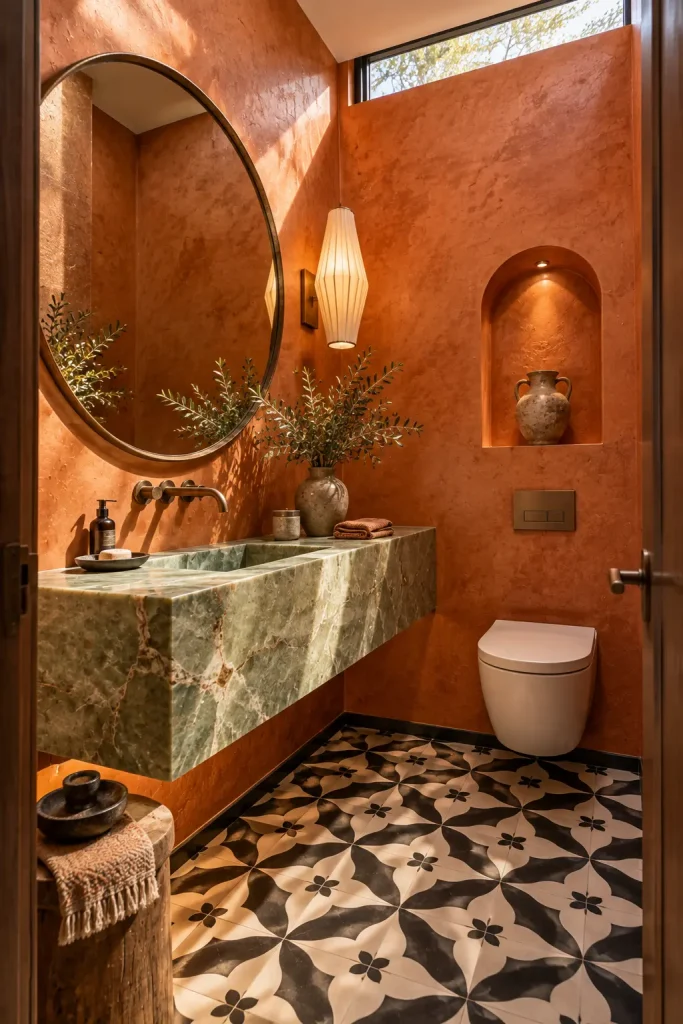
A small powder room is an ideal place to introduce a dramatic color that might feel too strong in a larger everyday space. Deep burgundy, saturated green, midnight blue, charcoal, or burnt orange can make a compact room feel intentionally designed. Balance the strong wall color with lighter stone, reflective metal, or softly illuminated mirrors. A small room can also handle decorative details that would compete in a larger space, such as patterned flooring or an unusual vanity. Keep the number of finishes controlled so the color remains the main feature. Lighting is especially important because a dark color can look completely different under daylight and warm artificial illumination. Use practical, moisture-appropriate finishes while still allowing the room to express personality. A successful powder room should feel like a small jewel box rather than simply a miniature version of the main bathroom.
20. Layer Neutral Bedding With Different Textures
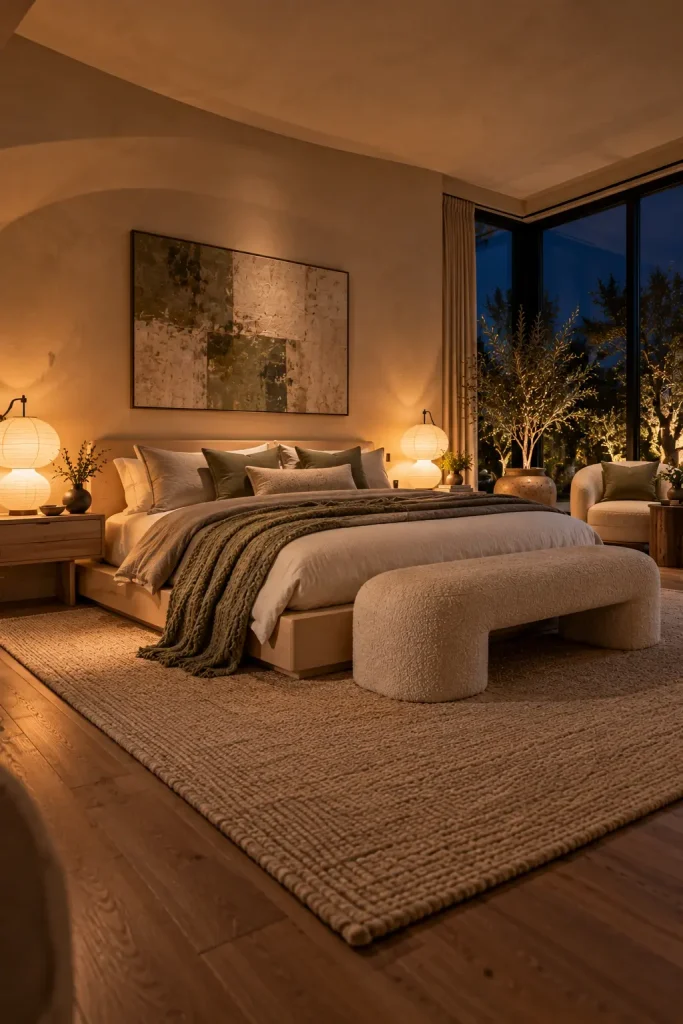
A neutral bedroom can still feel visually rich when its depth comes from several different textile finishes. Start with simple cotton or linen sheets, then add a quilt, duvet, knitted throw, and larger accent pillows in related shades. The colors can move from ivory to oatmeal, mushroom, taupe, and warm gray without becoming monotonous. Varying texture prevents the bed from appearing like one large flat surface. A wood or upholstered headboard can provide another layer behind the bedding. Keep the surrounding furniture relatively quiet so the softness of the bed remains the focal point. Curtains and rugs can repeat one of the neutral shades to connect the composition. This approach is particularly effective when the goal is a bedroom that feels restful rather than visually busy.
21. Turn the Kitchen Island Into a Social Center
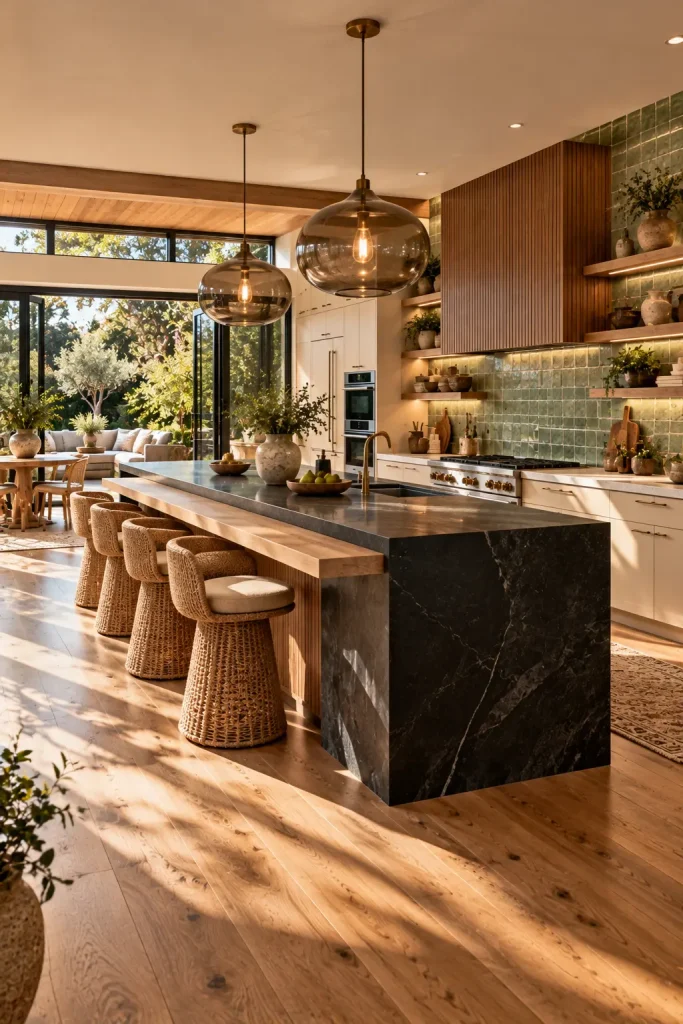
The kitchen island often becomes the most used surface in the home, so its design should support both work and social activity. Comfortable seating can make the island a place for breakfast, conversation, homework, or a quick meal. Leave enough clearance around the island for people to move comfortably while someone is cooking. Choose stools that suit the actual counter height and provide appropriate support for everyday use. A pair or trio of oversized pendants can visually establish the island as the center of the kitchen. Keep decorative accessories minimal so the work surface remains genuinely functional. The island material can also introduce contrast against the surrounding cabinets, especially when the kitchen itself is relatively restrained. When designed thoughtfully, the island becomes a social hub rather than simply a large block of cabinetry.
22. Build Storage Around a Home Workspace
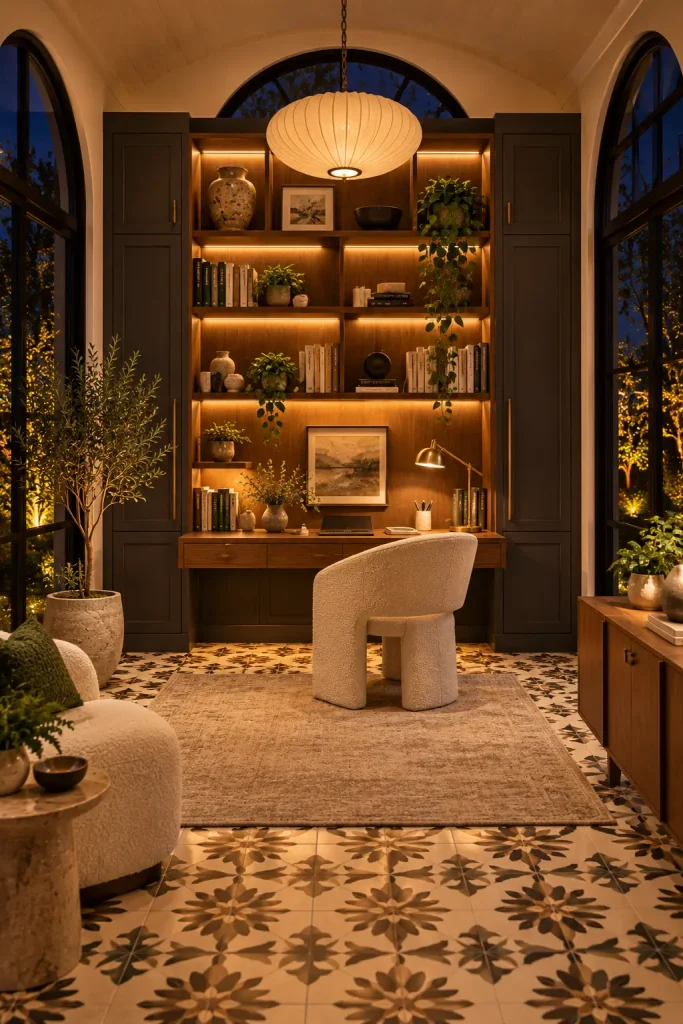
Integrated storage can make a home office feel more organized without relying on rows of freestanding shelves. A combination of open shelves, closed cabinets, drawers, and a central desk can provide different places for different categories of items. Open shelves are useful for books and attractive objects, while closed storage can hide paperwork, equipment, and supplies. Use one or two strong materials so the built-in feels like part of the architecture rather than a collection of cabinets. A contrasting desk surface can provide a visual focal point within the larger wall. Keep frequently used objects within comfortable reach while storing less-used items higher or farther away. Lighting should include both general illumination and a focused task source. The result is a workspace that feels calm and visually finished while remaining genuinely practical.
23. Use Full-Length Drapery to Add Height
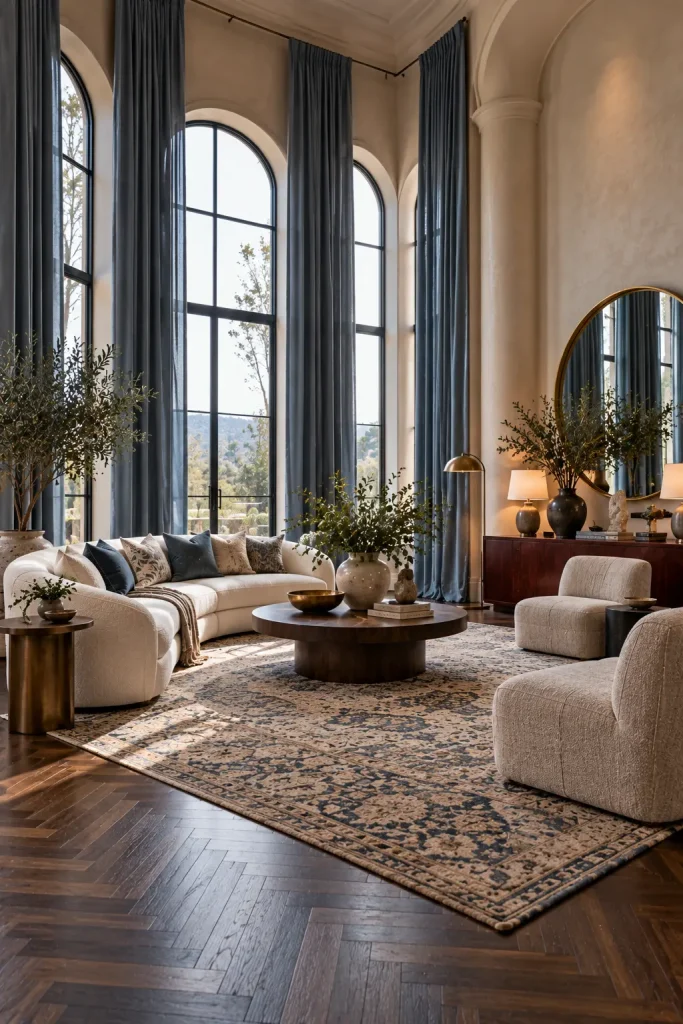
Curtains can significantly alter how the architecture of a room is perceived. Hanging full-length drapery close to the ceiling can draw the eye upward and make windows feel larger. Allowing the fabric to extend beyond the window width can also make the glass appear broader when the curtains are open. Linen, cotton, velvet, or textured woven fabric can create very different moods depending on the room. A subtle color can soften a strong architectural interior, while a deeper tone can provide another layer of contrast. Make sure the curtain length and fullness work with the actual window and floor conditions so the fabric remains practical. Use rods and hardware that support the weight of the material without becoming visually distracting. Properly selected drapery should look integrated with the room rather than like an afterthought attached to the windows.
24. Make the Laundry Room Feel Like a Real Room
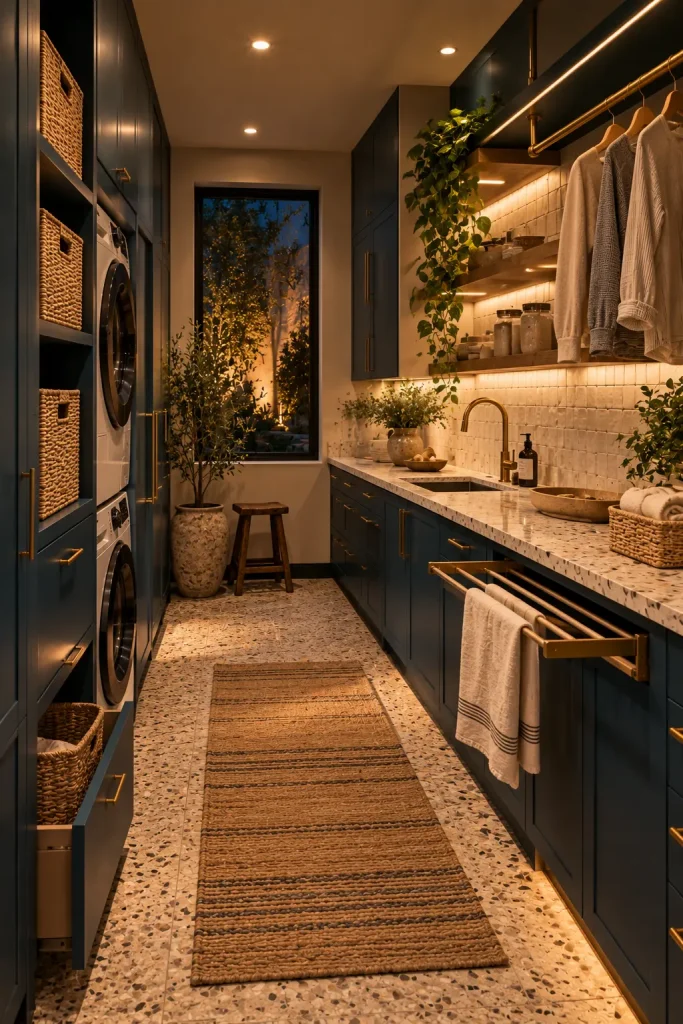
Utility rooms are often overlooked, but thoughtful design can make them much more pleasant to use. Start with storage that supports the actual laundry routine, including detergent storage, hanging space, folding surfaces, and baskets. A countertop above front-loading machines can create a useful area for folding without adding much visual complexity. Cabinet color can bring personality to the room, while durable flooring and backsplash materials keep maintenance practical. Open shelving can display attractive baskets or frequently used supplies, but most everyday clutter is easier to manage behind doors. Good lighting matters because laundry tasks require visibility, especially in smaller rooms without large windows. A small plant, artwork, or decorative light can make the room feel residential rather than purely utilitarian. The best laundry rooms balance visual appeal with a layout that makes repetitive tasks easier.
25. Create a Functional Mudroom Drop Zone
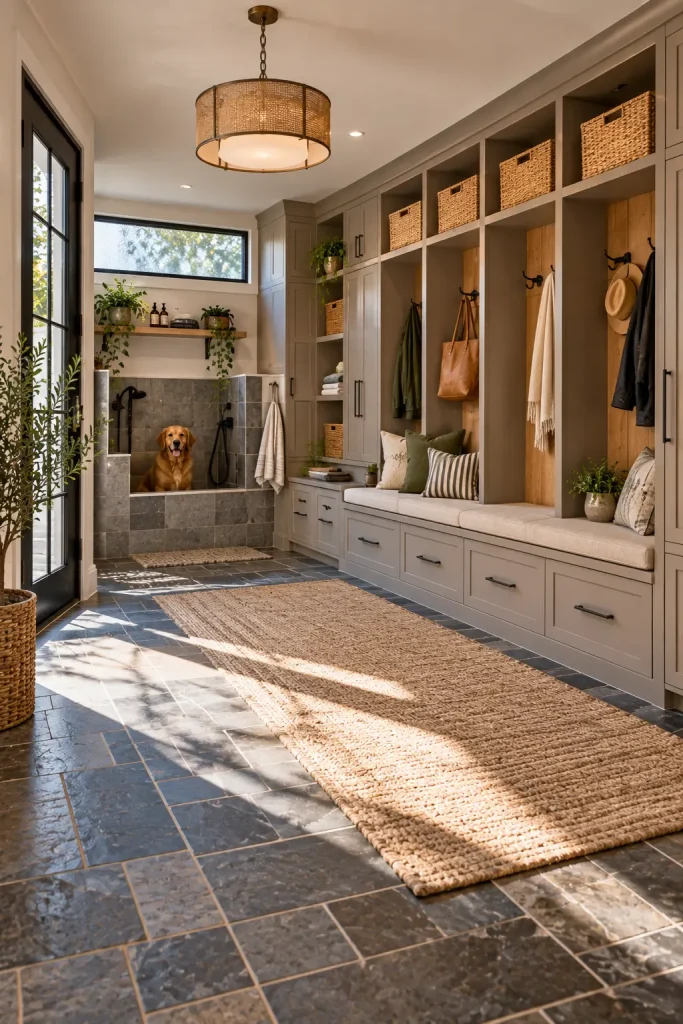
A well-designed mudroom can prevent coats, shoes, bags, and outdoor gear from spreading throughout the rest of the house. The key is to give each category of item a logical destination. A bench provides a place to sit, while hooks keep frequently used outerwear accessible. Lower cubbies or drawers can contain shoes and smaller accessories, while upper cabinets can hold seasonal items. Durable flooring is especially important in an entrance that receives heavy traffic. Choose finishes that can tolerate regular cleaning without making the space feel cold or institutional. A few baskets can soften the cabinetry and provide flexible storage for gloves, hats, and miscellaneous items. The final arrangement should be attractive, but its primary success should come from making everyday arrivals and departures easier.
26. Use a Room Divider Without Building a Wall
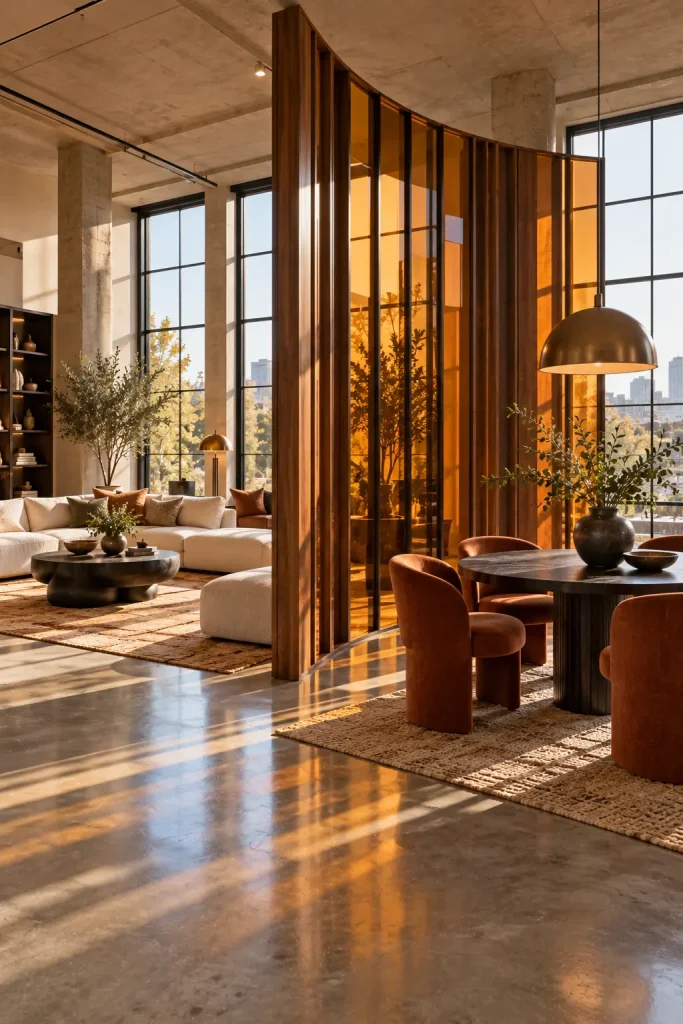
Open-plan rooms can sometimes feel visually undefined, especially when one large space needs to serve several purposes. A room divider can establish separate zones without permanently closing them off. Vertical wood slats, translucent glass, open shelving, curtains, or sculptural screens can all create different degrees of separation. Choose the solution according to whether you need privacy, sound control, or simply visual definition. A transparent divider keeps natural light moving through the space, while shelving can also provide useful storage. Curved dividers can soften a large room and create a more organic flow than straight partitions. Keep the materials consistent with the existing architecture so the divider looks intentional. The finished space should retain its openness while making the functions of each zone easier to understand.
27. Anchor the Room With a Large Patterned Rug
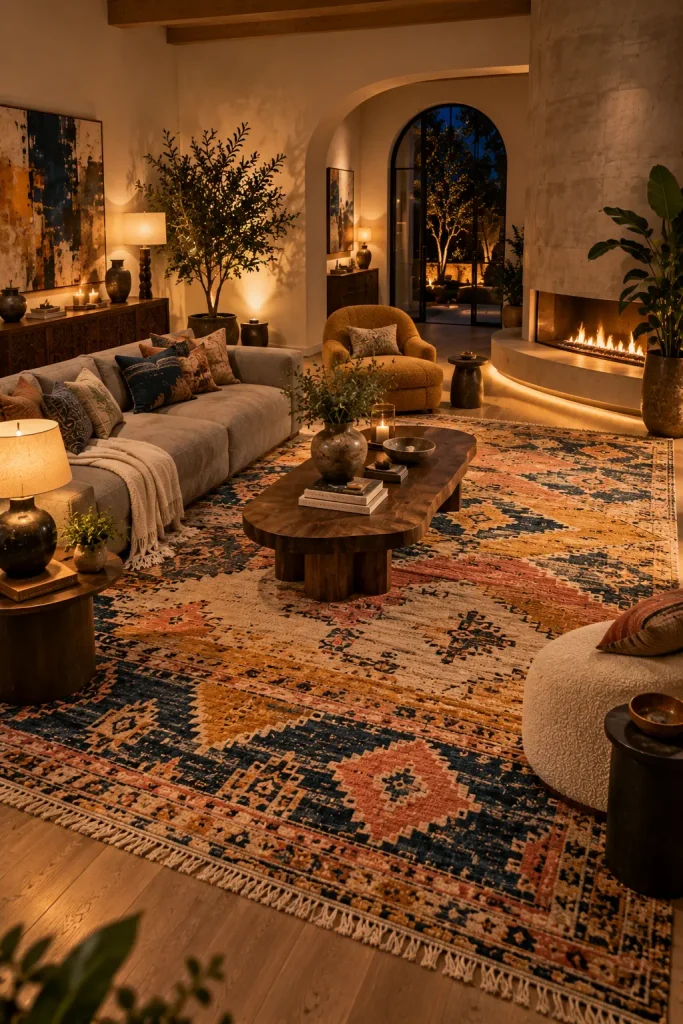
A large rug can visually unify furniture and make an open room feel more intentional. Instead of choosing one simply because its color matches the sofa, consider how the pattern, scale, and texture interact with the entire room. A larger rug can help separate a seating zone from surrounding circulation areas without requiring walls. Patterned rugs work particularly well when the furniture itself is relatively simple. Repeat one or two colors from the rug in pillows, artwork, curtains, or small accessories without matching everything exactly. In high-traffic rooms, choose a construction and material that suit everyday use. Make sure the rug is large enough that the main furniture pieces either sit fully or substantially on it. The right rug can become the visual foundation that makes the rest of the room feel connected.
28. Style the Stair Landing as a Mini Gallery
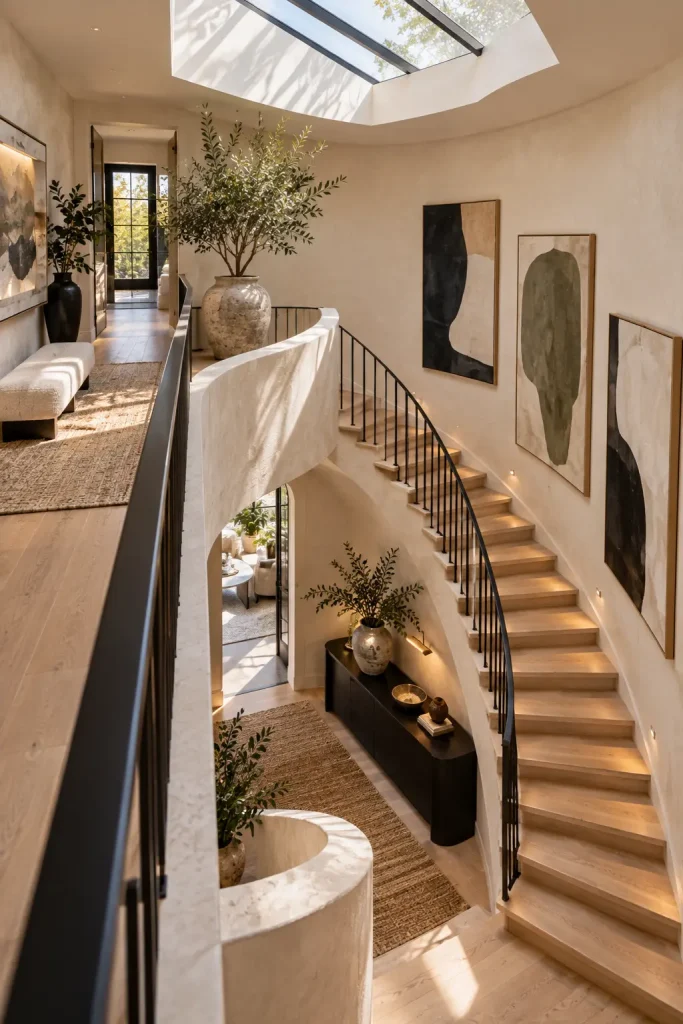
Stair landings are transitional areas, but they can still contribute strongly to the personality of a home. A small console, narrow bench, artwork, or sculptural plant can give the landing a sense of purpose. The main consideration is circulation because the stairs need to remain completely accessible. Choose shallow furniture and keep decorative objects away from the edge of the walking path. A series of artworks can lead the eye upward or downward and visually connect different floors. Lighting along the stair wall can make the landing feel atmospheric after dark while improving safety. A contrasting runner or painted wall can further define the area without adding furniture. The result should feel like a natural part of the home’s design rather than an empty space that happened to receive decoration.
29. Mix Vintage Furniture With Contemporary Pieces
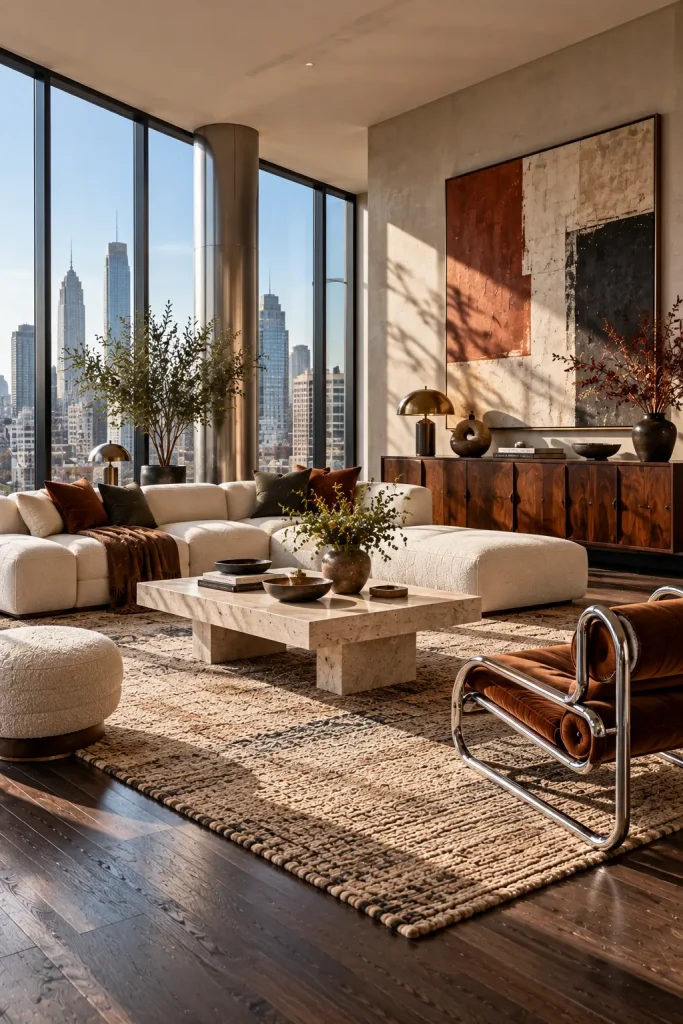
A home can feel more personal when modern furniture is balanced with a few older pieces. Vintage wood, antique mirrors, traditional cabinets, or secondhand seating can introduce irregularity and visual history. The goal is not to recreate a period room but to create contrast between different eras. A contemporary sofa can look more interesting beside an older cabinet, while a modern dining table can be softened by vintage chairs. Repeat one color or material across the room to keep the combination cohesive. When purchasing older furniture, inspect its dimensions, stability, condition, and construction rather than choosing solely by appearance. A single distinctive vintage piece can have more impact than a room filled with unrelated antiques. This approach is particularly useful for creating interiors that feel collected rather than purchased all at once.
30. Create a Sophisticated Colorful Kids’ Room
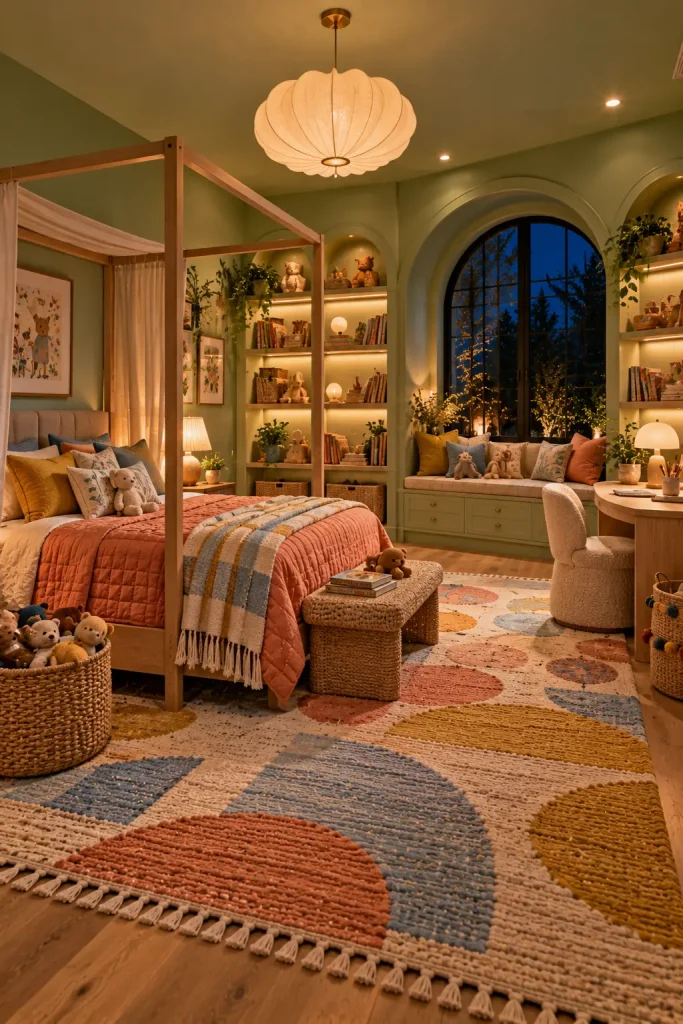
A child’s bedroom can be playful without relying on a rigid theme or excessive character decor. Use several cheerful colors through bedding, wall treatments, artwork, rugs, and storage rather than putting every possible color into the same area. Choose furniture with simple shapes that can remain useful as the child grows. Open bookshelves can make favorite books accessible, while baskets and drawers help contain toys. Washable and durable materials are particularly valuable in a room used every day. A small desk or creative corner can give the room a clear secondary function beyond sleeping. Keep decorative elements at a scale that works for the room rather than filling every wall. The final result can feel youthful and colorful while still fitting naturally into a thoughtfully designed home.
31. Create a Monochromatic Room With Multiple Tones
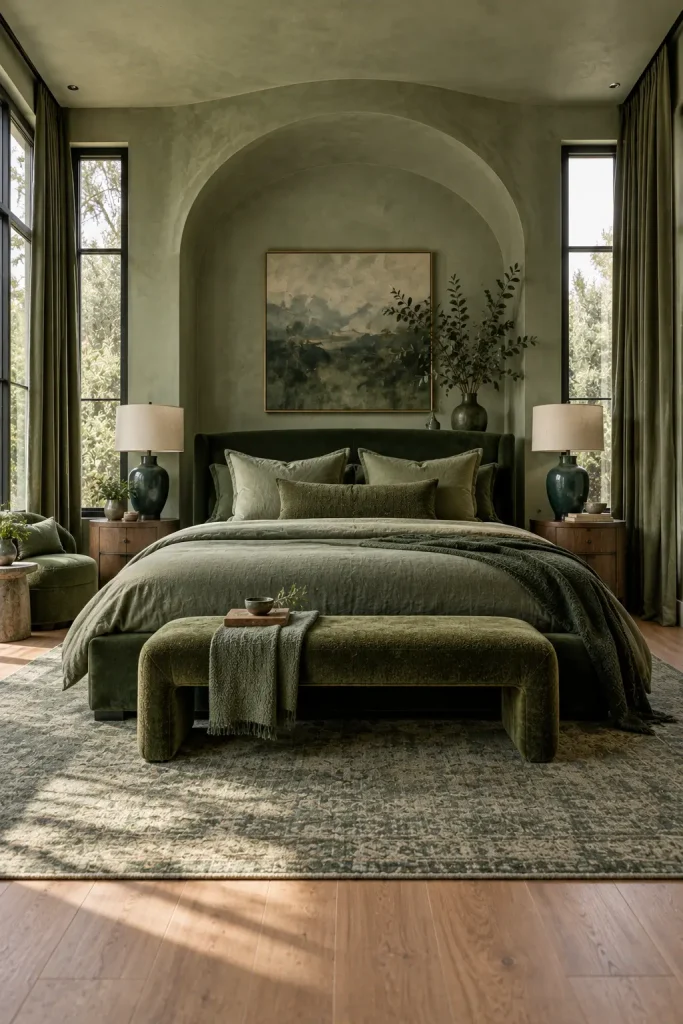
A monochromatic room does not need to mean using exactly one shade everywhere. The strongest versions use several tones of one color family across walls, furniture, textiles, and accessories. A blue room might include powder blue, denim, navy, blue-gray, and muted cobalt, while a green room could combine sage, olive, moss, and forest tones. Different values create depth so the room does not become visually flat. Natural wood, stone, or black accents can provide small interruptions without destroying the monochromatic effect. Texture becomes especially important because similar colors need physical variation to remain interesting. Keep the architecture relatively simple so the color story can remain the dominant visual idea. This technique can produce a highly cohesive room without requiring every object to match exactly.
32. Create a Dedicated Coffee and Beverage Station
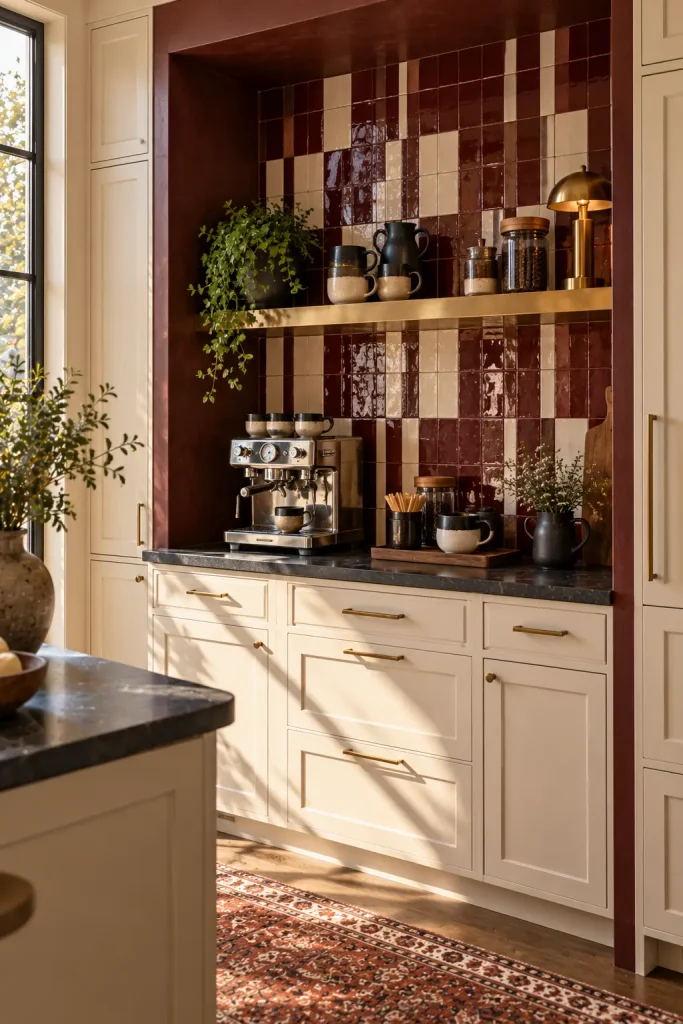
A dedicated coffee station can transform a forgotten kitchen corner into a useful daily ritual area. Keep the equipment, cups, storage containers, and serving pieces grouped together so the station is easy to use. A small shelf can hold mugs and coffee supplies while closed cabinets hide larger equipment or backup supplies. Materials should relate to the surrounding kitchen rather than creating an unrelated miniature room. A distinctive backsplash can help define the station without requiring a full kitchen renovation. Good lighting is useful in the morning, especially when the station sits in a darker corner. Keep decorative accessories limited so the area remains practical. This idea works in large kitchens, apartments, butler’s pantries, and even dining rooms where a beverage cabinet can become a dedicated feature.
33. Add Simple Architectural Wall Molding
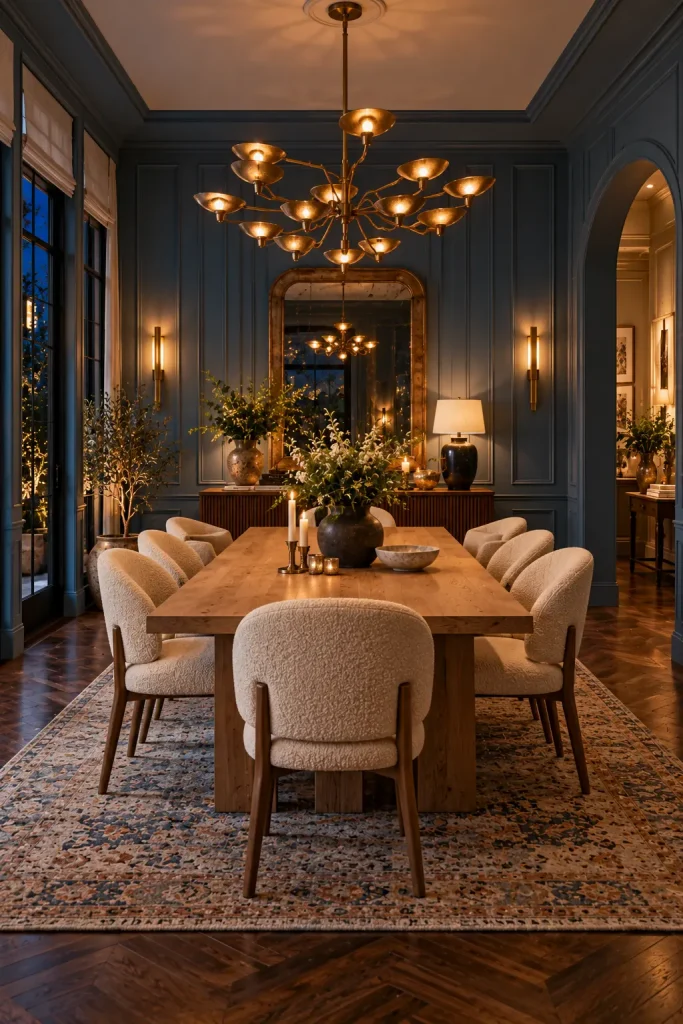
Wall molding can add depth and character to an otherwise plain room without changing the room’s footprint. Picture-frame molding, vertical paneling, shallow battens, or simple rectangular trim can create subtle architectural structure. Painting the molding and wall the same color produces a sophisticated tonal effect, while contrasting colors make the treatment more dramatic. The size of each panel should relate to the wall and furniture rather than being chosen arbitrarily. Large rooms can handle broader sections, while small rooms often look cleaner with fewer, larger panels. Keep the furniture relatively simple so the wall treatment remains legible. Good lighting will emphasize the shadows created by the molding and make the architectural detail more visible. This can be particularly effective in bedrooms, dining rooms, hallways, and home offices.
34. Build an Indoor Plant Composition Instead of Scattered Plants
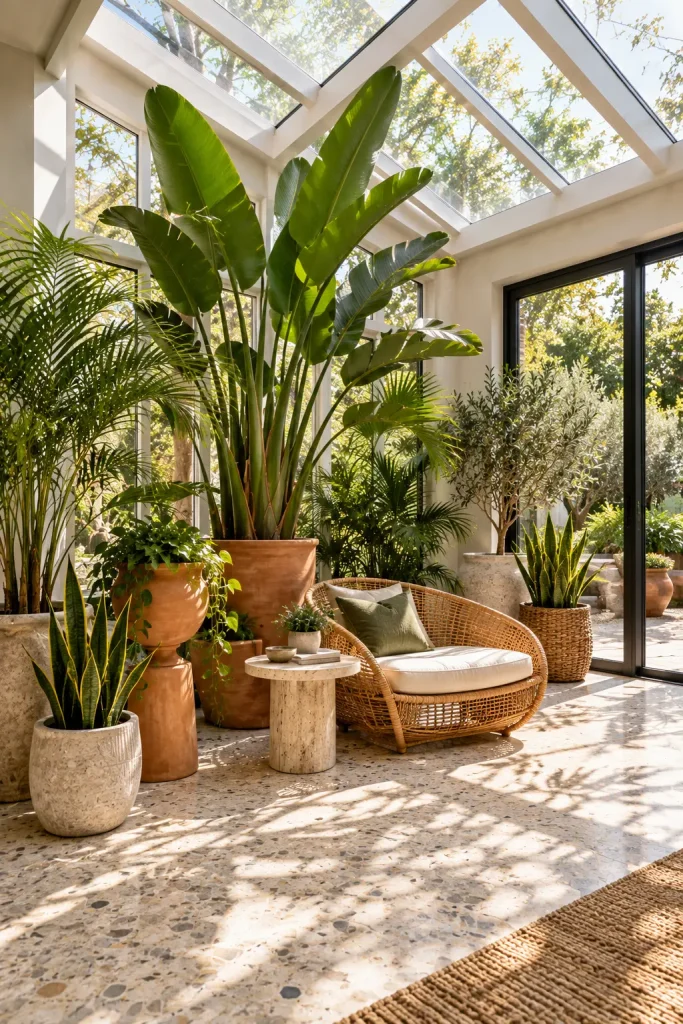
Plants can add height, softness, and natural movement to a room, but scattering individual plants randomly can make the space feel cluttered. Instead, create a deliberate plant composition with one dominant tall plant, a few smaller plants, and containers at different heights. Grouping the plants allows them to become a visual feature rather than background decoration. Use different pot materials such as terracotta, stone, ceramic, or woven baskets while maintaining a coherent color relationship. Make sure the location provides suitable light for the chosen plants and does not interfere with doors or circulation. A plant grouping can soften a structural column, fill an unused corner, or frame a window. Vary leaf shapes and heights so the arrangement feels natural rather than repetitive. The final composition should look lush but still maintain enough negative space around each plant.
35. Create a Compact Dressing Corner
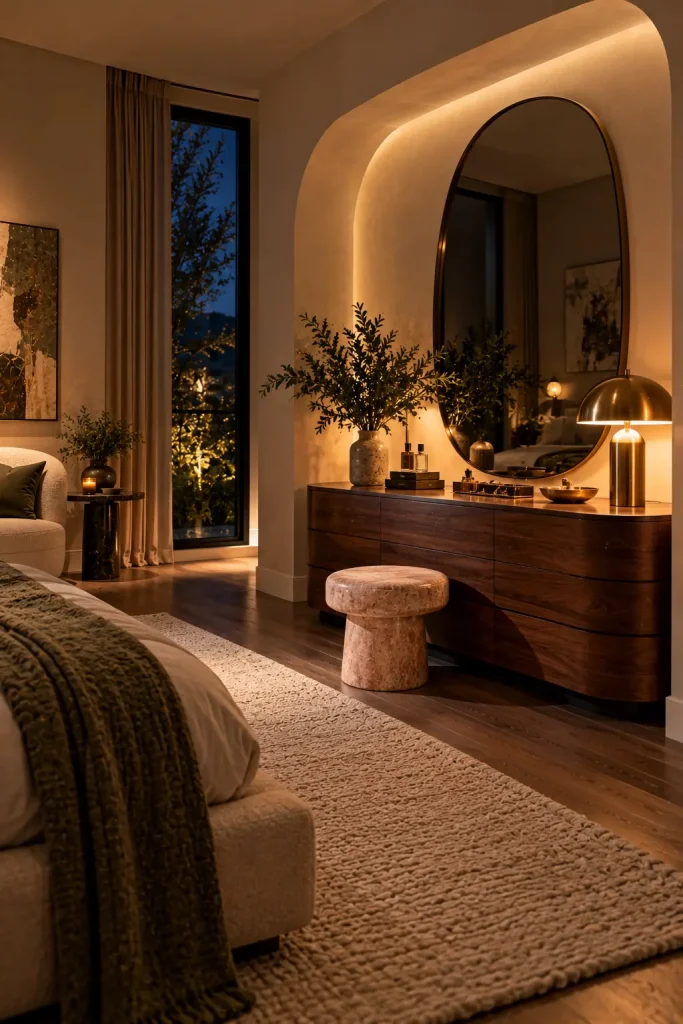
A small dressing corner can add functionality to a bedroom without requiring a separate dressing room. A narrow dresser, wall mirror, stool, and dedicated lighting are enough to establish the zone. Choose a dresser with useful drawers rather than a piece that only serves as decoration. A large mirror can make the corner feel more open while providing practical use. Keep the stool small enough that it can be moved when the area is needed for circulation. A small rug can visually separate the dressing corner from the sleeping area. Lighting should illuminate the mirror without creating harsh shadows. The overall composition should feel like a deliberate zone within the bedroom rather than a collection of unrelated furniture.
36. Create an Intimate Dark Living Room
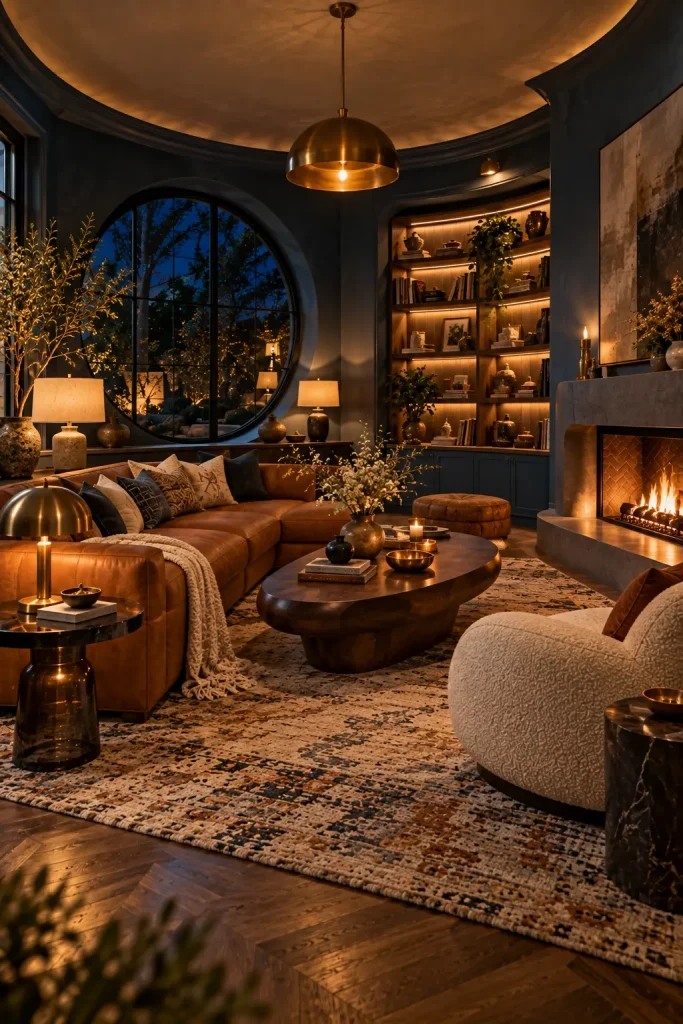
Dark interiors can feel sophisticated and comfortable when the color is supported by warm lighting and contrasting materials. Deep charcoal, chocolate, forest green, or midnight blue can make a large room feel more intimate. Balance darker walls with lighter upholstery, natural wood, stone, or reflective metal. Several small light sources usually create more atmosphere than one bright overhead fixture. Floor lamps, table lamps, wall sconces, and fireplace light can establish different layers throughout the room. Mirrors and glass can help bounce light without introducing a completely different color palette. Keep the furniture comfortable and residential so the room does not feel like a formal hotel lounge. A successful dark room should feel cocooning and warm rather than simply dim.
37. Add a Functional Bench at the Foot of the Bed
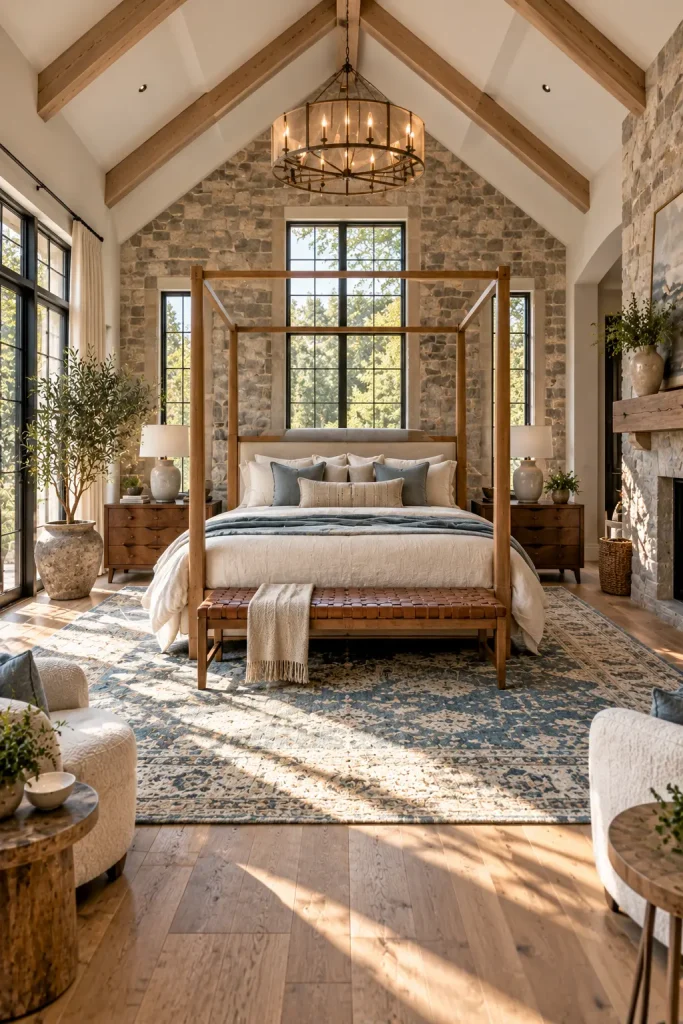
A bench at the foot of the bed can add practical seating while also helping visually anchor the bed within a larger room. Choose a bench slightly narrower than the mattress so the proportions remain balanced. Upholstered designs introduce softness, while wood, rattan, or metal can create a more architectural contrast. The bench can hold folded blankets or provide a place to sit while getting dressed. Avoid using it as a permanent storage pile because the purpose is to keep the bedroom feeling orderly. Make sure there is enough space between the bench and nearby furniture to walk comfortably. In larger bedrooms, the bench can become part of a larger composition with a rug and lounge chair. In smaller rooms, choose a lighter design that can be moved when additional floor space is needed.
38. Turn the Hallway Into an Art-Filled Experience
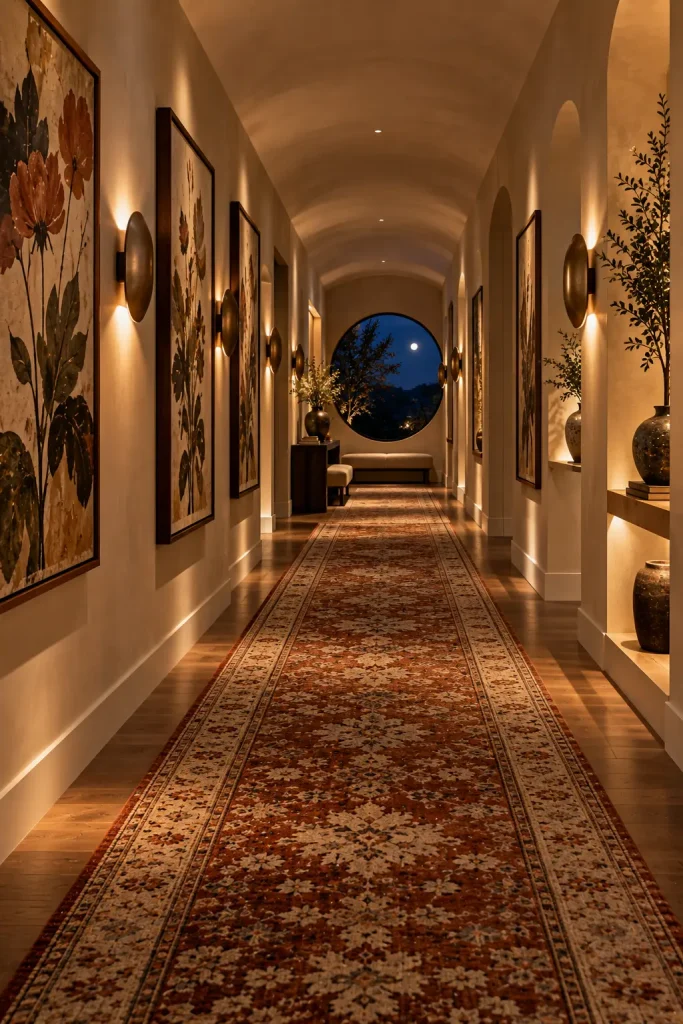
A hallway can become one of the most visually interesting areas of the home when it receives the same attention as the main rooms. A continuous runner can establish warmth underfoot, while a series of large artworks gives the walls a clear visual rhythm. Wall sconces can provide evening illumination without taking up floor space. Instead of using many small frames, choose fewer larger pieces that can be appreciated while walking through the space. The frames can share a finish or color relationship without being identical. Keep furniture to a minimum so the hallway remains easy to navigate. If the corridor is especially long, one strong focal point at the end can give the space a sense of destination. The final effect should make moving through the house feel intentional rather than purely functional.
39. Add a Comfortable Kitchen Seating Corner
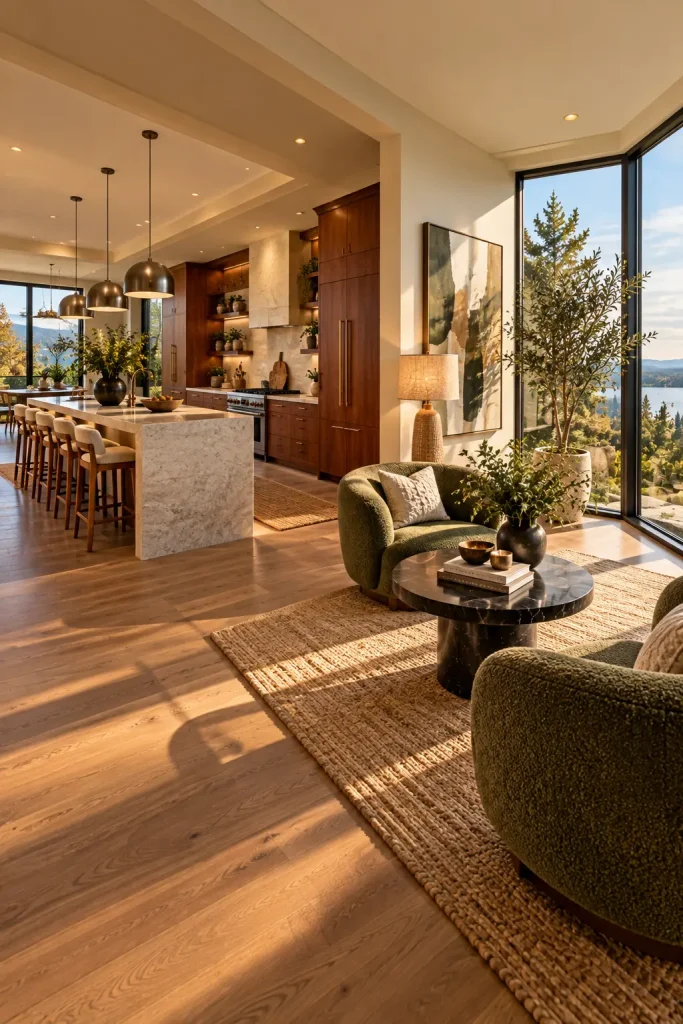
A kitchen seating corner can make a large kitchen feel more residential by creating a place for casual conversation separate from the island or dining table. Two comfortable chairs and a small side table can be enough to establish the zone. Choose upholstery that relates to the kitchen but does not need to match the cabinetry. A floor lamp can visually separate the seating from the working part of the kitchen while providing softer illumination. Keep the seating away from high-splash and high-heat areas where possible. A small artwork or plant can give the corner its own identity without cluttering the kitchen. This arrangement works especially well in large kitchens with windows, unused alcoves, or generous floor space. It can become a favorite place for morning coffee, reading, or conversation while meals are being prepared.
40. Create a Collected Home With Individual Room Personalities
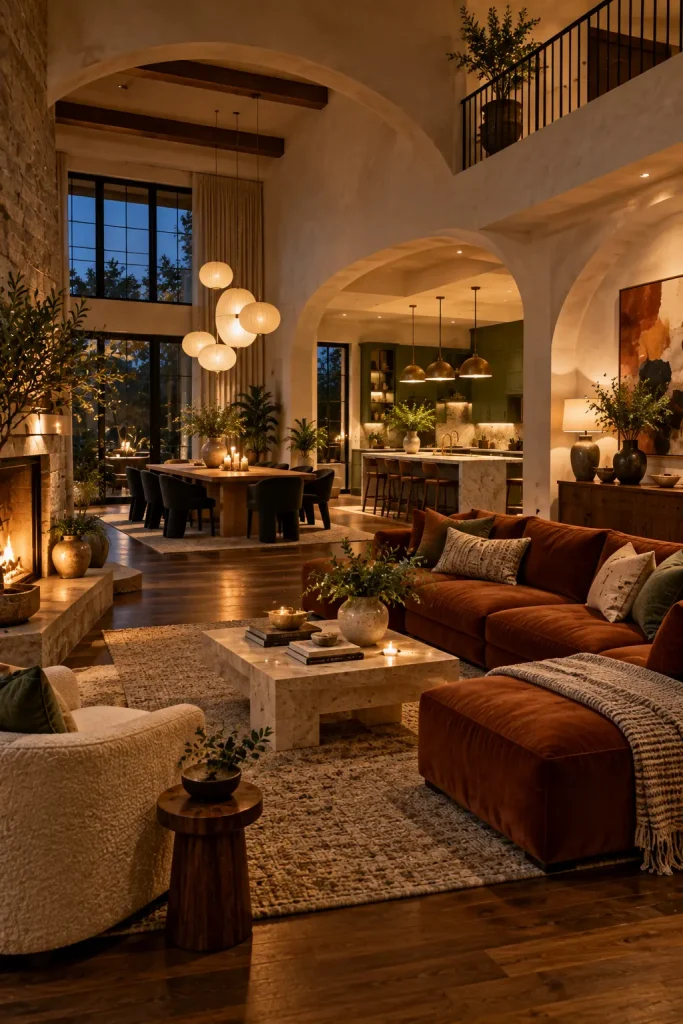
A home feels more authentic when every room has its own personality while still sharing a few underlying materials, colors, or design principles. Instead of copying one style throughout the entire house, allow the living room, bedroom, kitchen, dining room, and transitional spaces to develop different moods. One room might emphasize warm wood and earthy colors, while another could use stronger blue or green tones. Repeating small elements such as aged brass, natural oak, handmade ceramics, or woven textures can create continuity without making every space identical. Collected interiors also benefit from mixing contemporary pieces with vintage furniture, artwork, books, plants, and objects that appear to have been gathered over time. The important thing is to maintain balance so the rooms feel personal rather than cluttered. Each space should still have a clear focal point and enough negative space for the eye to rest. The final home should look designed, but not as though every object came from the same showroom on the same day.