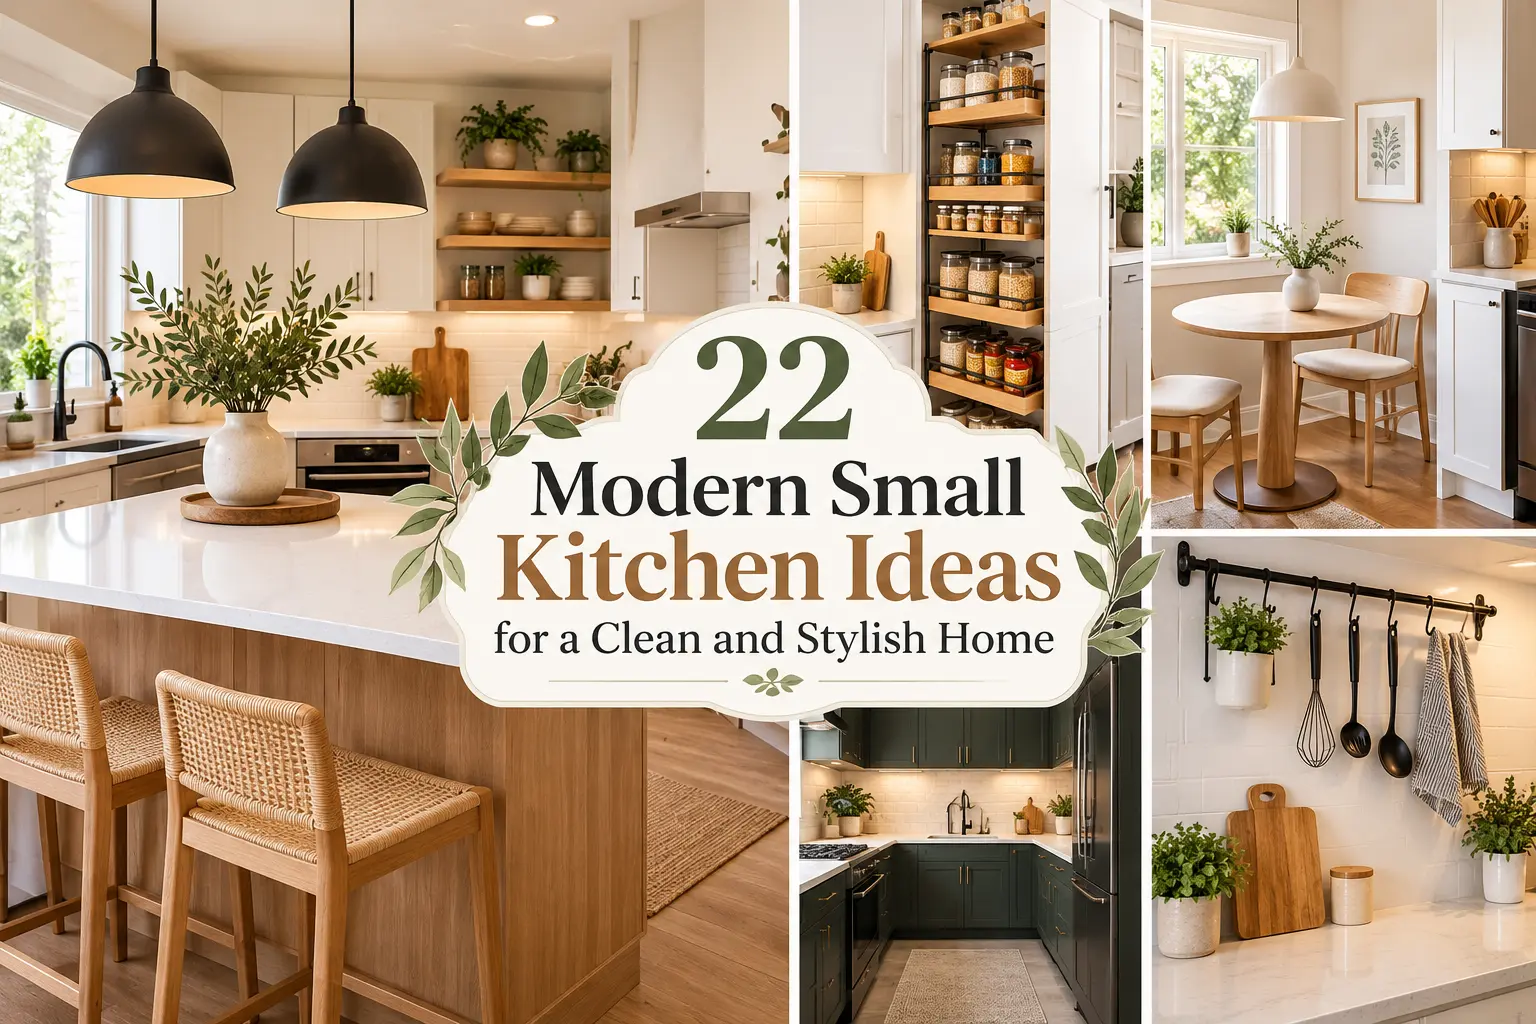
22 Modern Small Kitchen Ideas for a Clean and Stylish Home
A small kitchen can feel open, organized, and beautifully designed when every detail has a purpose. The right cabinet finishes, lighting, color palette, and storage solutions can make a noticeable difference without requiring a complete renovation. Modern small kitchen ideas focus on clean lines, practical layouts, uncluttered countertops, and materials that make the most of limited space.
Whether you’re updating a compact apartment kitchen, refreshing an older home, or planning a more substantial remodel, there are plenty of ways to create a space that feels both stylish and functional. Think warm wood cabinets, slim open shelves, reflective backsplashes, integrated appliances, and thoughtfully placed lighting.
These 22 ideas explore different approaches to modern kitchen design, from affordable styling changes to custom cabinetry and premium finishes. Each offers inspiration you can adapt to your kitchen’s layout, budget, and everyday needs.
1. Choose Flat-Panel Cabinets for a Sleek Look
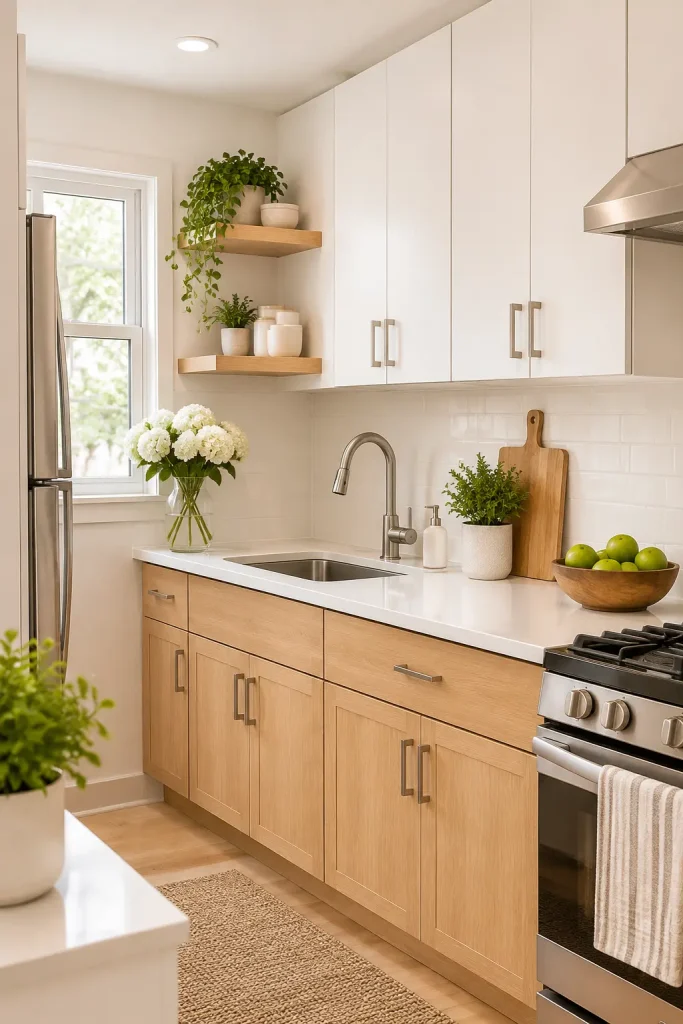
Flat-panel cabinets are a natural fit for a modern small kitchen because their smooth fronts create a simple, uninterrupted appearance. Without ornate trim or decorative profiles, the cabinetry looks cleaner and helps the room feel less visually busy.
Pair matte white upper cabinets with pale oak lower cabinets for warmth, or choose a single soft-gray finish for a more consistent look. Handleless doors can make the design feel especially streamlined, although slim bar pulls work equally well and are often easier to install.
Practical tip: Keep frequently used items inside cabinets rather than displaying everything on the counter. The combination of clean cabinet fronts and clear work surfaces reinforces the minimalist aesthetic.
2. Use White Cabinets to Brighten the Room
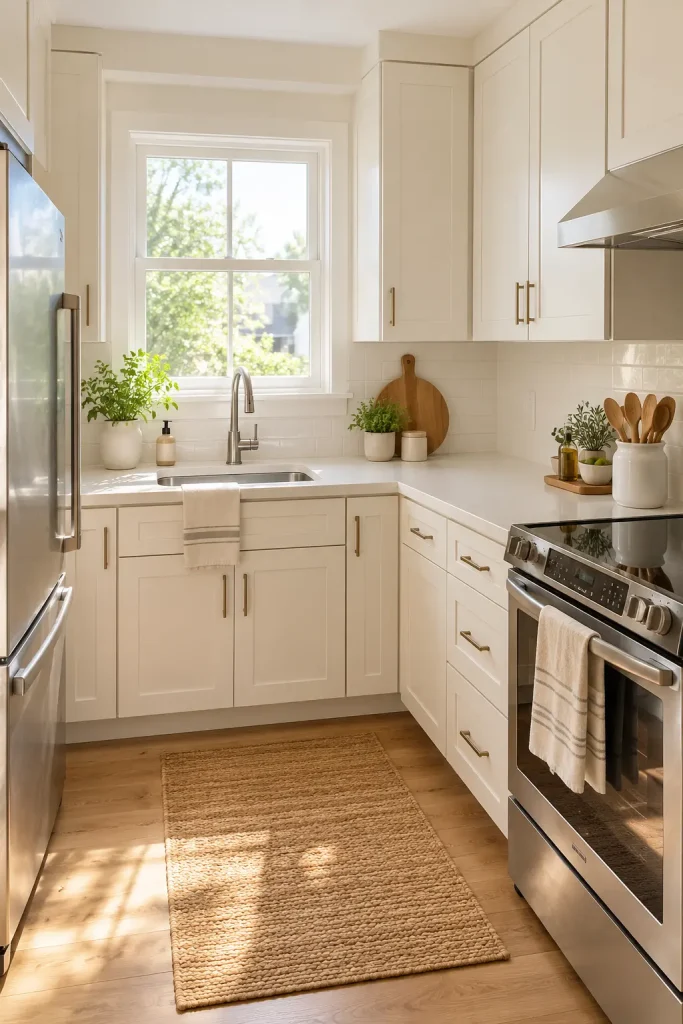
White cabinets remain a versatile option for compact kitchens, particularly when the room has limited natural light. They create a bright backdrop that works with many countertop materials, flooring colors, and decorative accents.
For a contemporary finish, combine warm-white cabinets with a lightly veined countertop, understated hardware, and a simple backsplash. If an entirely white kitchen feels too plain, introduce contrast through oak shelves, a muted green accessory, or a darker faucet.
White finishes can show fingerprints and cooking splashes, so choose a cabinet finish that suits your cleaning preferences. Satin and other easy-to-wipe surfaces can be practical for busy households.
3. Add Warmth With Natural Wood Cabinets
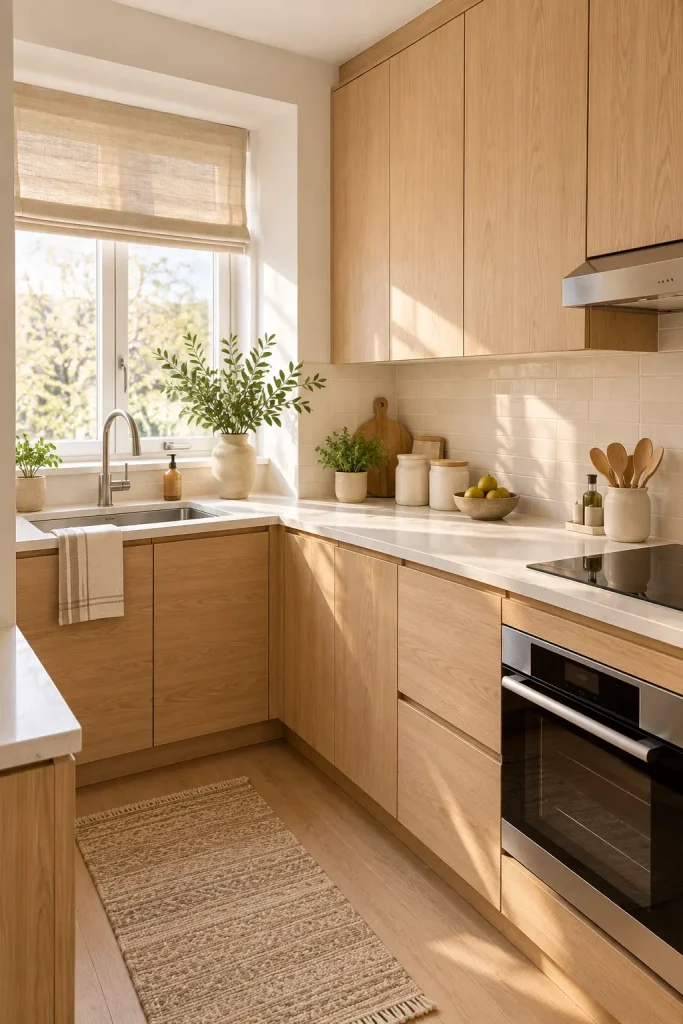
Modern design doesn’t have to feel cold. Natural wood cabinets bring texture and warmth to a small kitchen while keeping the overall look simple. Oak, ash, and other light-toned woods pair particularly well with white walls, pale stone, and muted neutral colors.
You can use wood throughout the kitchen or limit it to the lower cabinets to prevent the room from feeling visually heavy. For an especially balanced design, combine oak cabinetry with a white backsplash and a countertop that has minimal veining.
If replacing every cabinet isn’t practical, consider introducing wood through a floating shelf, a small butcher-block section, or matching cabinet fronts on a selected run.
Quick Tip: Match the undertones of your wood and flooring. Similar warm tones create continuity, while deliberate contrast helps each material stand out.
4. Install a Reflective Backsplash
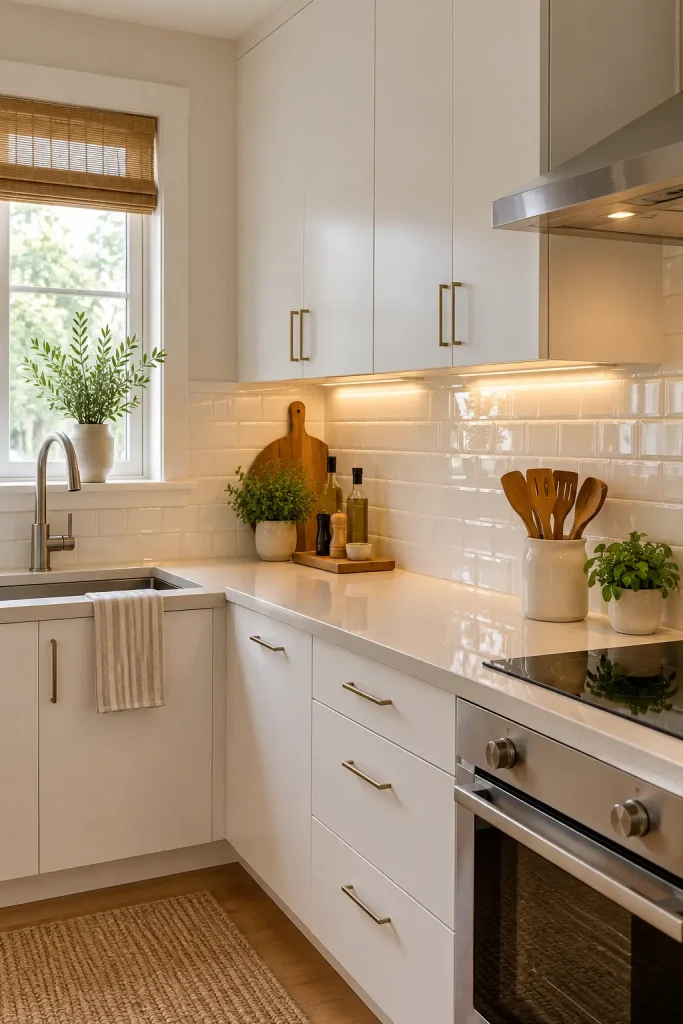
A reflective backsplash adds dimension to a small kitchen without taking up any additional floor space. Glossy ceramic tiles, polished light-colored surfaces, or subtle glass finishes can reflect available light and create visual depth.
For a clean modern look, choose rectangular tiles in warm white or pale gray. A stacked vertical layout can emphasize height, while a classic horizontal arrangement creates a quieter, more traditional rhythm.
The backsplash is also a chance to introduce character without overwhelming the room. Keep the cabinets and countertops relatively simple if you choose a strongly patterned or unusually textured surface.
Common mistake: Combining several competing patterns in one compact kitchen. A distinctive backsplash usually works best when the surrounding finishes are restrained.
5. Extend Cabinets to the Ceiling
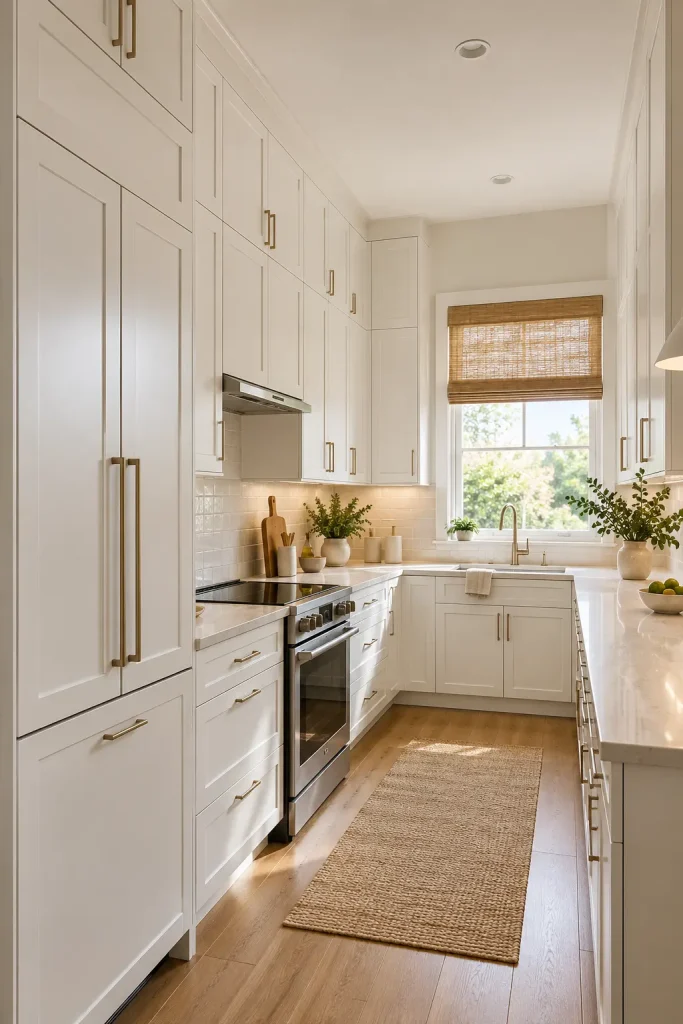
Tall cabinetry makes use of the vertical space that often goes unused in a small kitchen. Extending cabinets to the ceiling creates a more built-in appearance, provides additional storage, and removes the dusty gap that can collect above shorter cabinets.
Store everyday dishes and pantry essentials at comfortable heights, reserving upper shelves for occasional-use cookware and seasonal items. A small step stool may be useful for reaching the highest compartments.
For a cohesive look, choose cabinet fronts that match the rest of the kitchen. If full-height custom cabinetry isn’t within your budget, a carefully finished extension above existing cabinets can offer a similar visual effect.
6. Make a Galley Kitchen Feel More Open
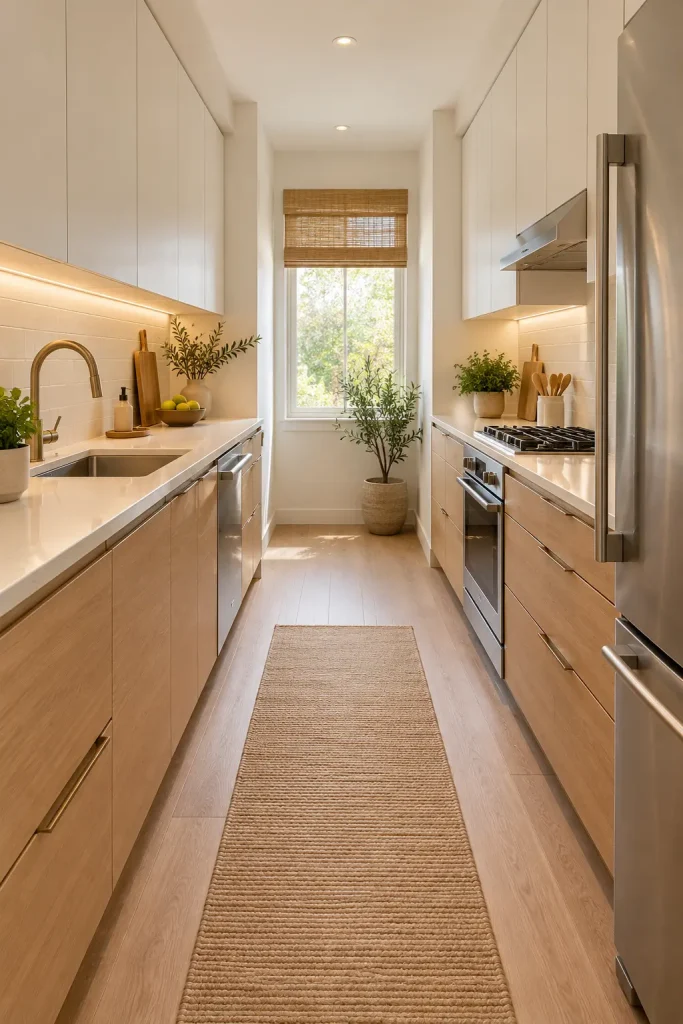
A galley kitchen uses two parallel runs of cabinets or work surfaces to make efficient use of a narrow footprint. When the layout is organized carefully, it can provide generous preparation and storage areas without needing a large room.
Keep the main walkway as clear as possible, and place frequently used cooking tools near the areas where you need them. Light cabinet colors, consistent flooring, and simple finishes help the two sides feel connected rather than crowded.
Consider using one side for most of the cooking and sink work, with the opposite side dedicated to food preparation and storage. The exact arrangement should follow existing plumbing, appliance requirements, and safe clearances.
7. Use Open Shelving Selectively
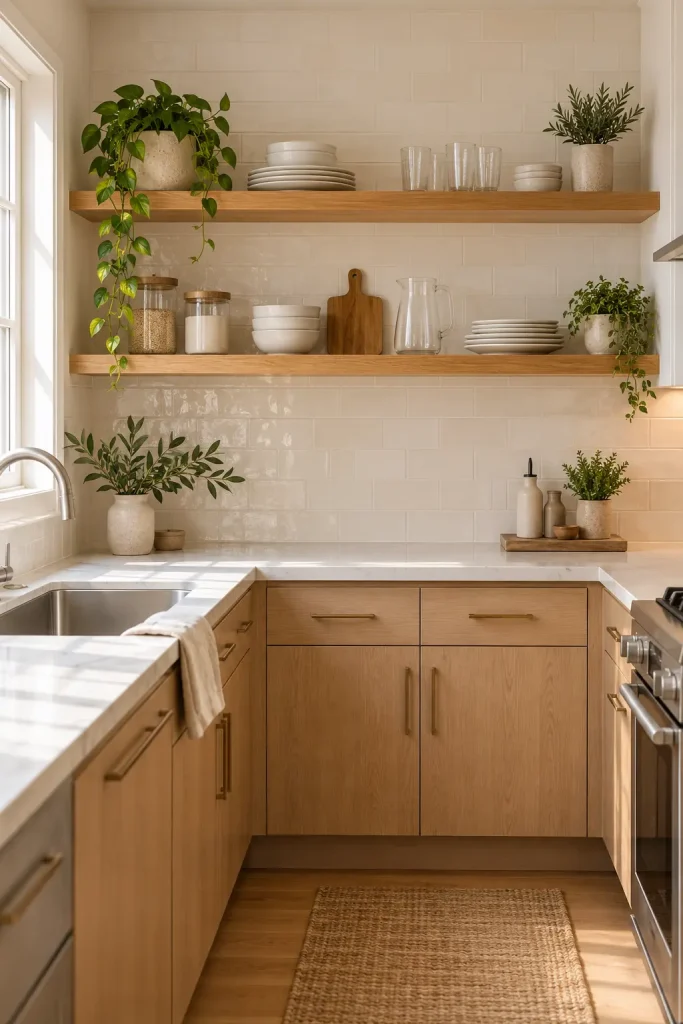
Open shelving can make a compact kitchen feel less enclosed by replacing a portion of solid upper cabinetry with visible wall space. It also keeps frequently used dishes and everyday essentials within easy reach.
The key is restraint. One or two shelves holding a small collection of plates, glasses, and a few attractive containers usually look more intentional than a wall filled with miscellaneous objects.
Try this combination:
- Natural oak shelves against a warm-white backsplash.
- Matching everyday dishes for a consistent appearance.
- A few useful jars or small bowls.
- Clear space around the sink and cooking zone.
Remember that open shelves collect dust and cooking residue more readily than closed cabinets. Place them away from the heaviest splatter areas and display items you use often enough to wash regularly.
8. Choose Handleless Cabinets for Visual Simplicity
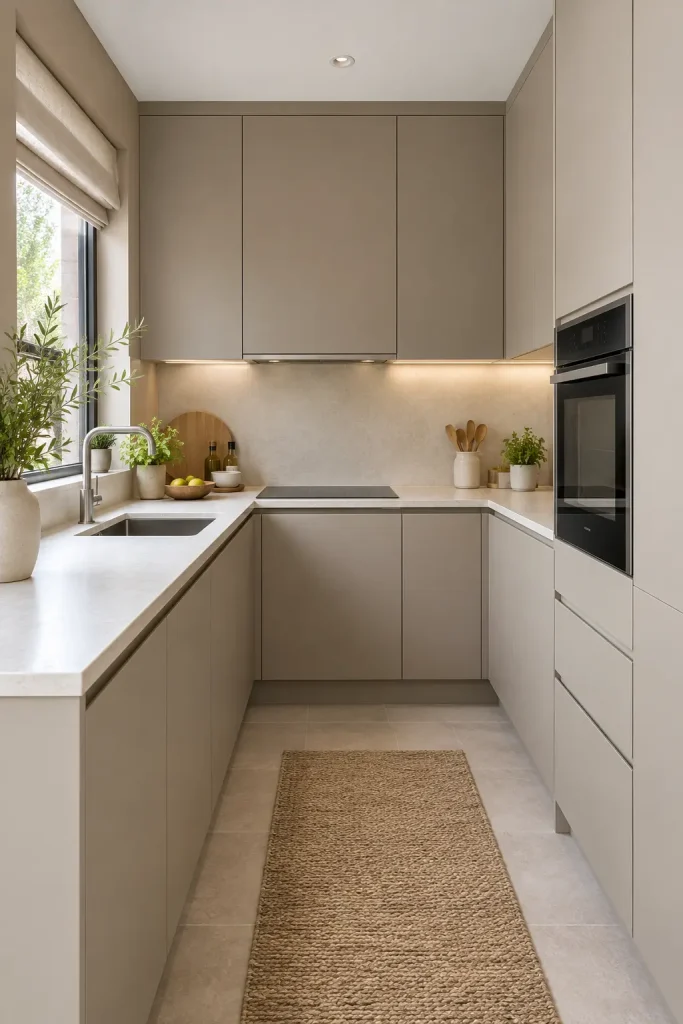
Handleless cabinetry creates a continuous surface that suits contemporary interiors. Integrated finger pulls, recessed channels, and push-to-open systems can reduce visible hardware and give a small kitchen a more architectural finish.
Soft greige, muted taupe, and warm white are useful alternatives to stark white. These colors introduce subtle depth without creating the heavy contrast that can make a compact space feel divided.
Before choosing a push-to-open system, consider how often you open the cabinets with wet or messy hands. Integrated channels or discreet pulls may be more practical in a busy family kitchen.
9. Introduce a Two-Tone Cabinet Design
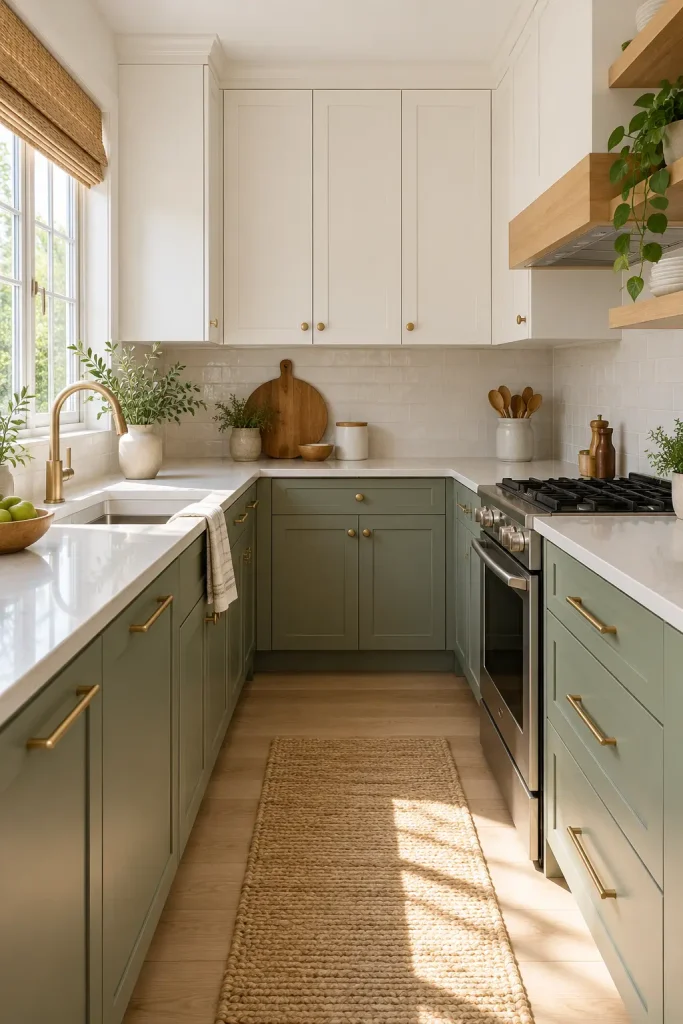
Two-tone cabinetry gives a small kitchen visual interest while allowing the upper portion of the room to remain light. Pairing white upper cabinets with sage-green, navy, charcoal, or natural-wood lower cabinets creates a deliberate focal point without requiring elaborate decoration.
For a softer modern palette, try muted sage with warm white and oak details. If you prefer a sharper contemporary look, charcoal lower cabinets can provide contrast against pale walls and a light countertop.
The most successful combinations usually share a consistent undertone. Warm whites pair naturally with creamy neutrals and warm woods, while cooler whites often complement blue-gray finishes.
Do: Repeat one cabinet color or material in a small detail elsewhere, such as a stool, pendant accent, or kitchen accessory.
Don’t: Introduce several unrelated accent colors in an already compact room.
10. Install Under-Cabinet Lighting
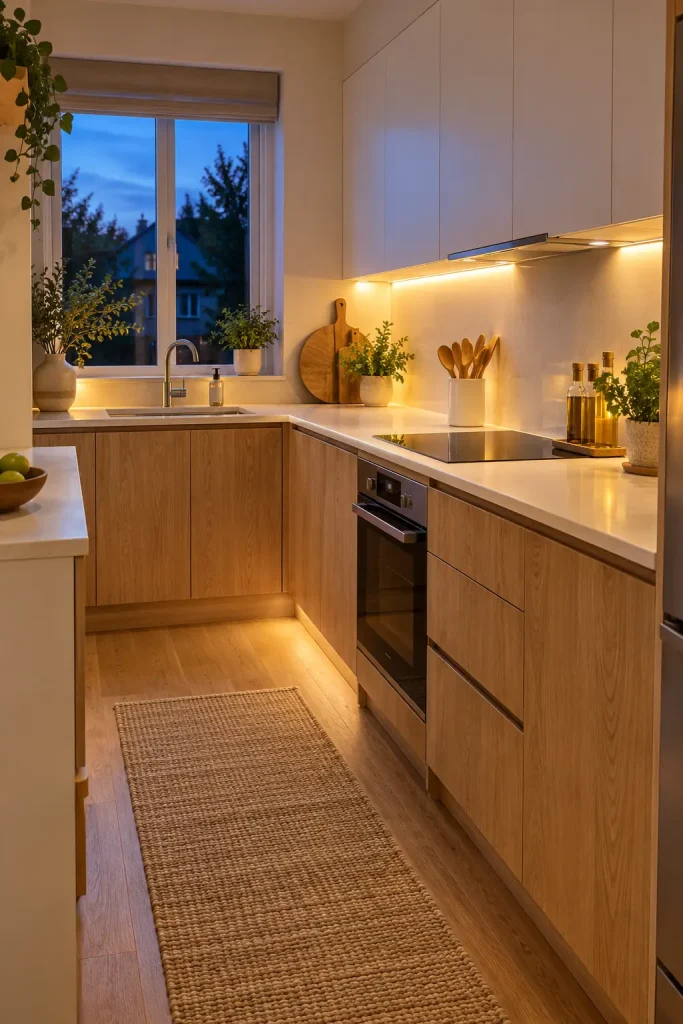
Under-cabinet lighting improves visibility on the work surface and adds a subtle layer of warmth after dark. It is especially useful in kitchens where upper cabinets cast shadows over the counter.
LED strip lighting offers a discreet modern appearance, while small linear fixtures can provide a more defined lighting effect. Choose a color temperature that works with your cabinet finish and the room’s other lights; warm or neutral-white illumination often complements natural wood and cream-colored surfaces.
For a simple upgrade, consider plug-in or rechargeable fixtures if installing new wiring isn’t practical. Permanent electrical work should be handled appropriately, particularly around sinks and other wet areas.
11. Add a Compact Kitchen Island or Peninsula
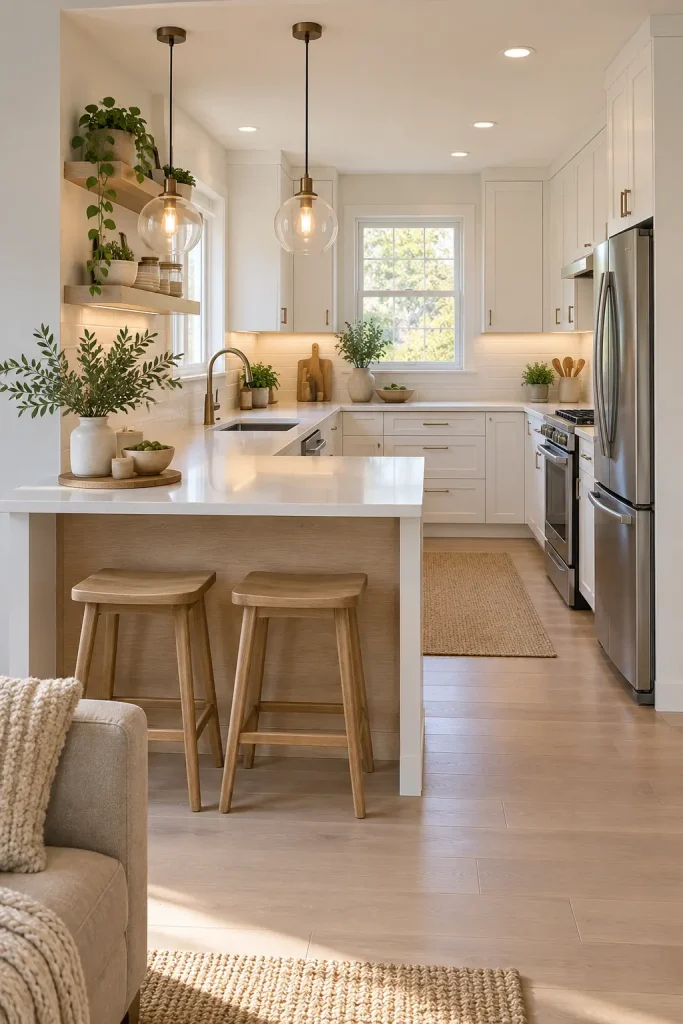
A small island or peninsula can provide extra preparation space, casual seating, and additional storage. However, it should only be added when the layout leaves enough room to move safely between appliances, cabinets, and the new surface.
A peninsula attached to a wall or cabinet run may be a better choice than a freestanding island because it uses less circulation space. A slim overhang can accommodate one or two stools if the kitchen connects to a dining or living area.
Before committing, outline the proposed footprint with painter’s tape. Open appliance doors and walk around the taped area to check whether the layout remains comfortable.
Quick Tip: A beautiful island that blocks the refrigerator or dishwasher will make everyday cooking harder. Protect the working aisle before prioritizing seating.
12. Use a Built-In Appliance Layout
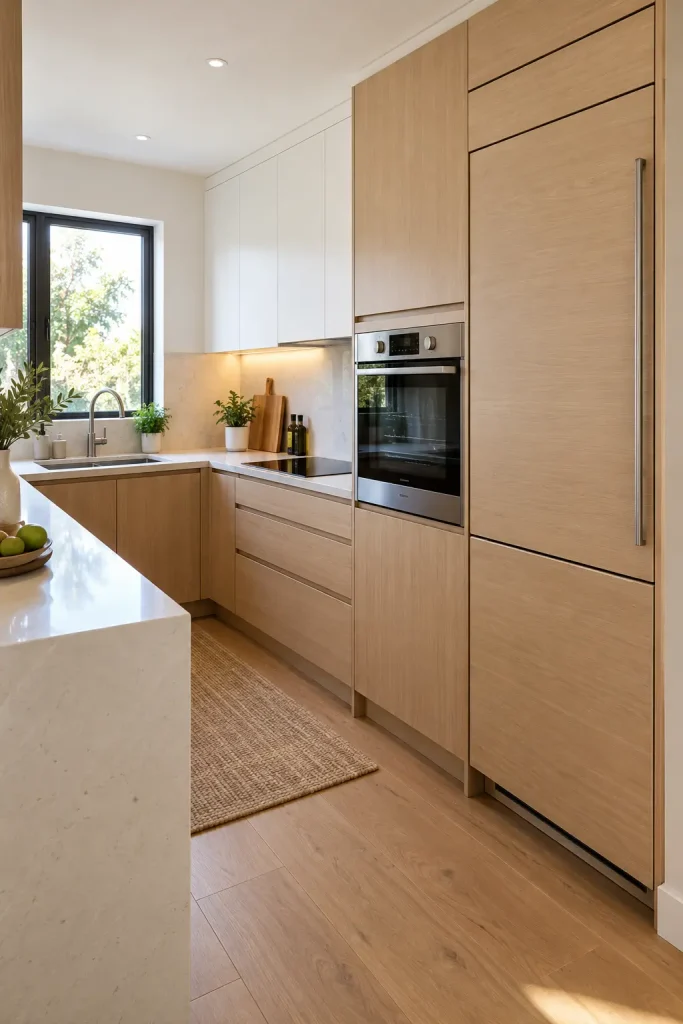
Integrated appliances can make a compact kitchen look more cohesive by reducing the number of visually separate objects. A panel-ready refrigerator blends into the cabinetry, while a built-in oven can create a cleaner vertical arrangement.
This approach is particularly effective when the kitchen opens directly into a living or dining room. Matching appliance panels and cabinet fronts help the cooking area feel like part of the wider interior rather than a collection of individual units.
Integrated appliances can cost more and may limit replacement options, so compare dimensions, ventilation requirements, and installation needs before purchasing. A standard freestanding appliance in a coordinated finish can also work well when the budget is tighter.
13. Choose a Slim Counter-Depth Refrigerator
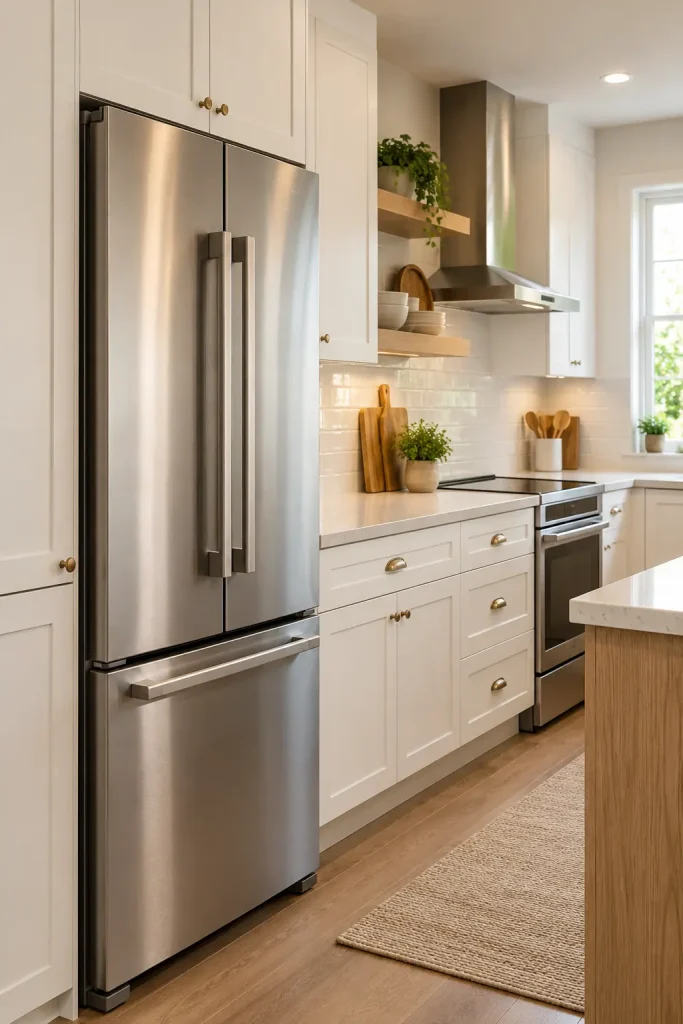
A refrigerator that projects far beyond the surrounding cabinets can interrupt the clean lines of a small kitchen. A counter-depth model may create a more integrated appearance and help preserve the feeling of an orderly layout.
The trade-off is capacity: some counter-depth refrigerators offer less usable storage than deeper models with similar exterior widths. Measure the available opening carefully, including door swing, handle projection, ventilation clearances, and the path for bringing the appliance into the home.
If a new refrigerator isn’t an option, a coordinated finish and tidy surrounding cabinetry can still make the existing appliance feel more intentional.
14. Use a Waterfall Countertop Edge
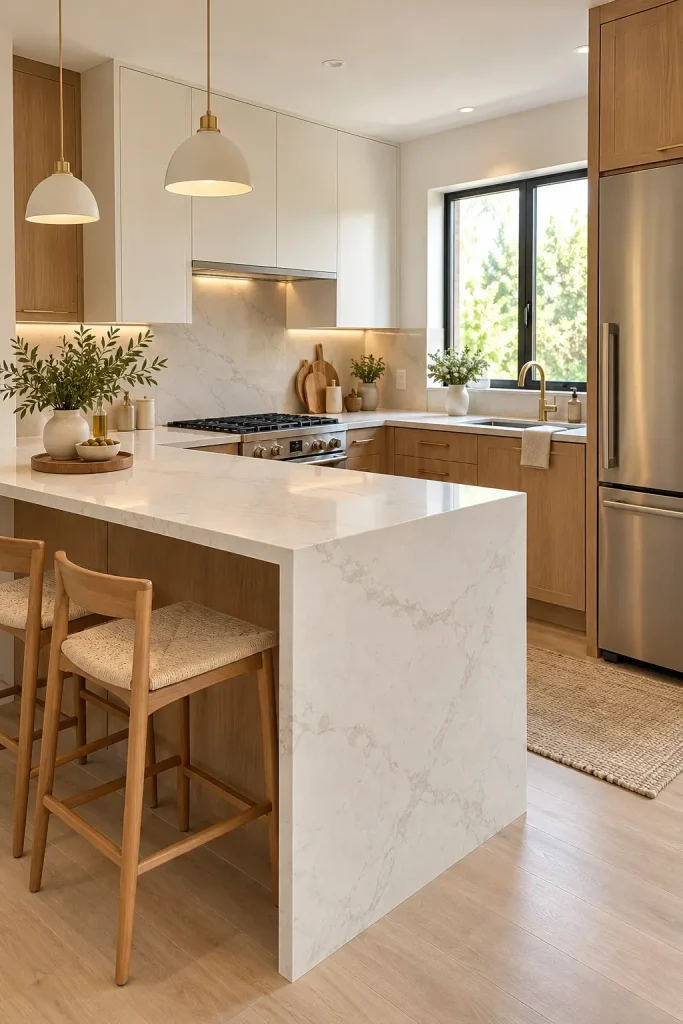
A waterfall countertop extends the counter material down the side of an island or peninsula, creating a continuous architectural line. In a small kitchen, this detail can give a compact surface a more finished, furniture-like appearance.
White quartz with subtle veining works well in a light modern kitchen, while darker stone-look materials create stronger contrast against pale cabinetry. The design is especially effective when the side of the peninsula is visible from an adjoining living room.
Because waterfall edges require additional material and careful fabrication, they’re best considered during a remodel or when replacing the countertop. For a more attainable alternative, a standard countertop with a neatly finished exposed side can still look polished.
15. Create a Monochromatic Kitchen
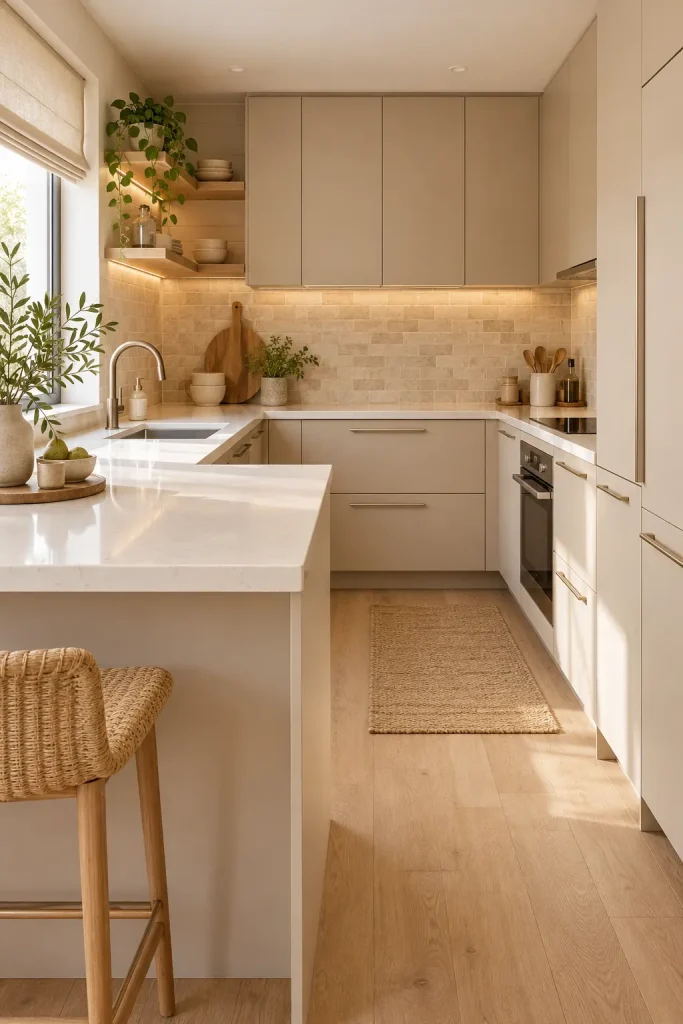
A monochromatic kitchen uses variations of one color family to create a calm, unified appearance. Instead of relying on strong contrasts between cabinets, walls, and countertops, the design builds interest through subtle differences in shade and texture.
Warm beige, cream, and sand create a softer alternative to an all-white kitchen. Gray tones can produce a cooler, more architectural result, while muted green creates a gentle connection with natural materials.
The trick is to vary the finishes. Pair matte cabinets with a lightly textured backsplash and a smoother countertop so the space doesn’t become visually flat.
Try this palette:
- Warm ivory cabinetry.
- Sand-colored backsplash tiles.
- Cream countertops.
- Pale oak flooring.
- Brushed nickel or understated bronze hardware.
16. Make a Statement With a Dark Kitchen
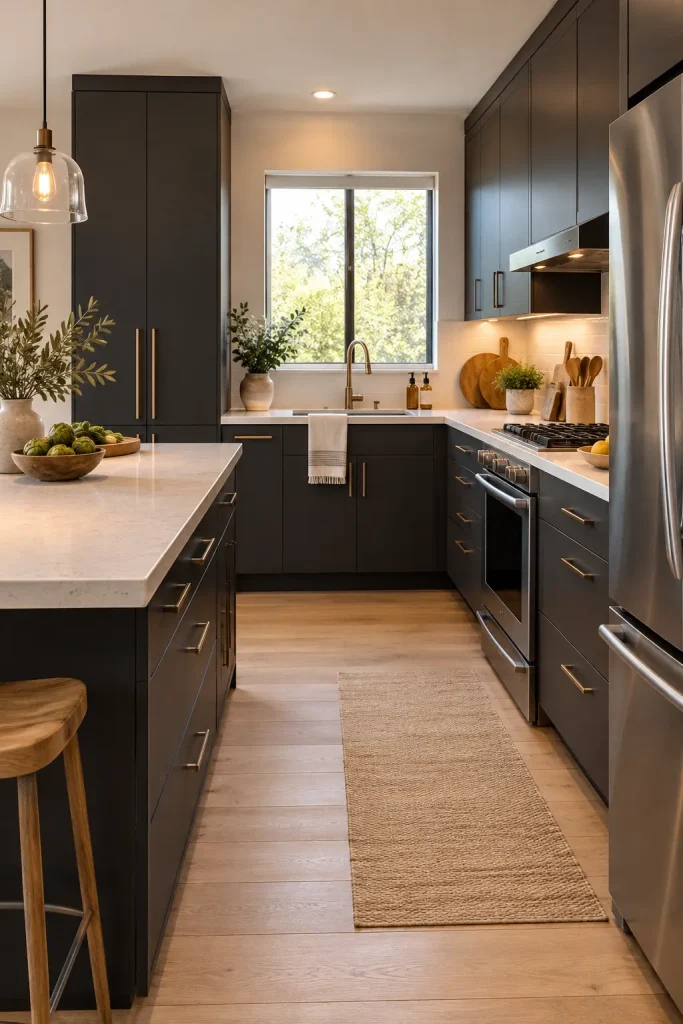
Dark cabinets can give a small kitchen a confident, contemporary character. Charcoal, deep olive, and midnight blue work particularly well when balanced with lighter countertops, thoughtful lighting, and a backsplash that prevents the room from feeling overly enclosed.
This approach can suit kitchens with good daylight, but it isn’t limited to large spaces. In a compact room, concentrate the darkest finish on the lower cabinets or one defined cabinet wall rather than covering every surface.
Choose the finish according to how you use the kitchen. Matte cabinetry looks understated, while satin surfaces may be easier to wipe clean depending on the product.
Common mistake: Pairing dark cabinets with weak lighting and a visually busy countertop. A few carefully selected contrasting materials usually create a more balanced result.
17. Add a Small Breakfast Nook
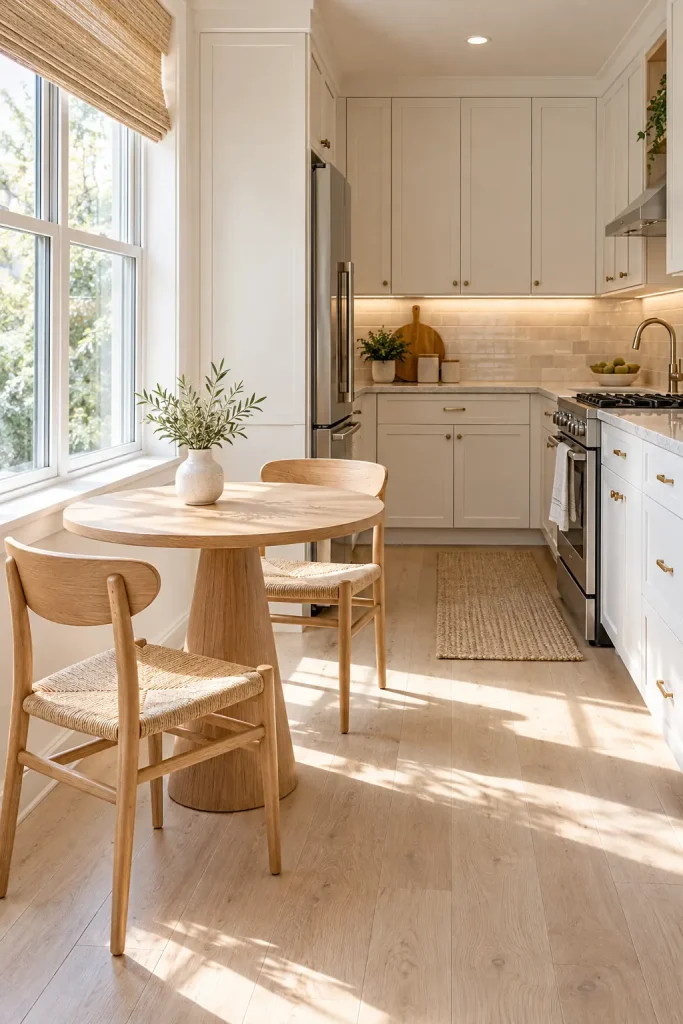
If your kitchen has an unused corner near a window, a compact breakfast nook can turn it into a useful place for coffee, quick meals, or meal planning. A small round pedestal table is often easier to navigate around than a table with bulky corner legs.
Keep the chairs lightweight and appropriately scaled. A built-in bench can provide extra seating in a narrow corner, particularly if the bench includes storage beneath the seat.
Before choosing furniture, consider how people will enter and leave the nook and whether the chairs interfere with cabinet or appliance doors. Comfort matters more than squeezing in the largest possible table.
18. Use a Pull-Out Pantry for Narrow Spaces
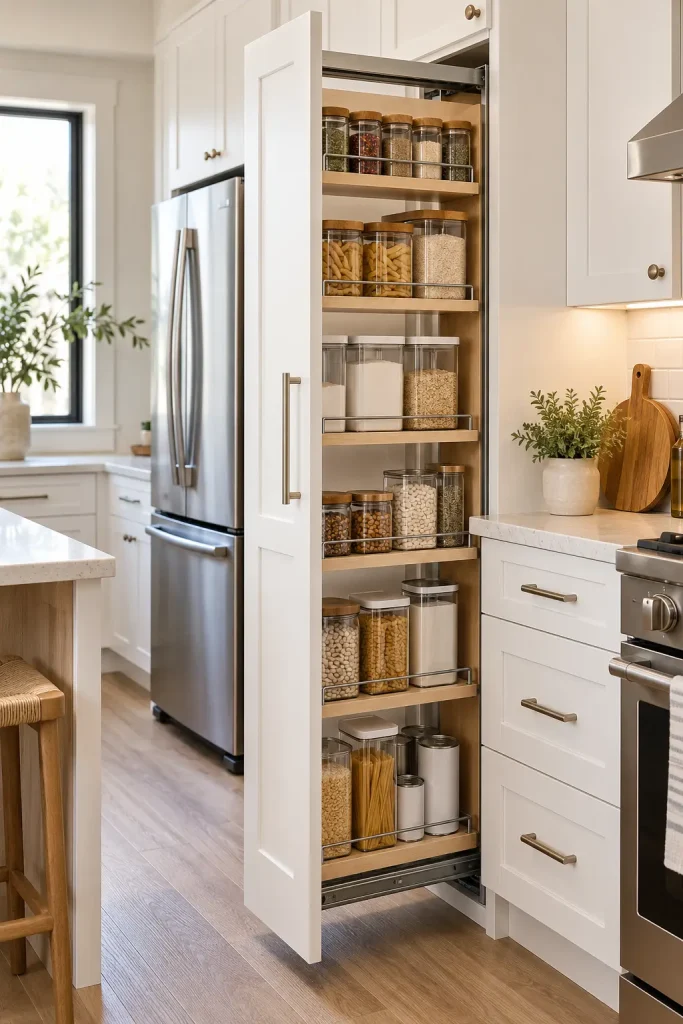
A pull-out pantry makes use of narrow spaces that might otherwise be difficult to organize. Depending on the cabinet system, a slim unit can store spices, canned goods, dry ingredients, and other frequently used items in one accessible location.
This is particularly useful in galley kitchens and apartment layouts where every cabinet has to work hard. Group items by purpose and place the most frequently used products at comfortable heights.
If a dedicated pull-out system isn’t practical, narrow shelves or stackable pantry organizers inside a standard cabinet can provide a similar organizational benefit without a full renovation.
19. Install a Magnetic or Rail-Based Wall Organizer
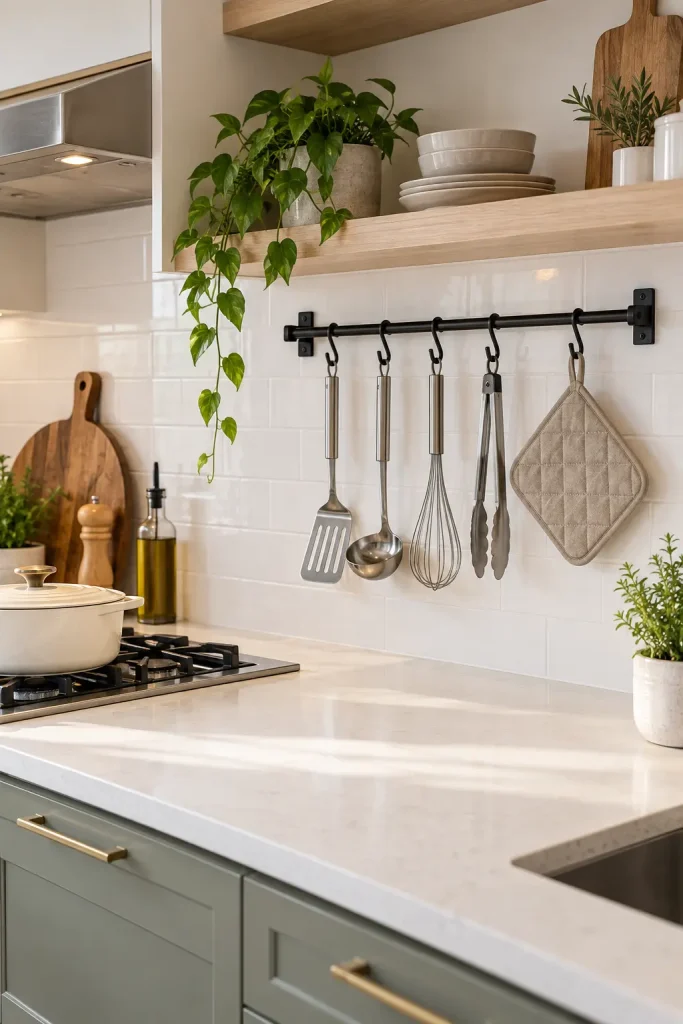
A wall-mounted rail can move everyday utensils, potholders, and a few small accessories off the countertop. This is a practical way to free up preparation space without adding bulky furniture.
Choose a rail finish that coordinates with your cabinet hardware or faucet. Matte black creates a graphic accent against a pale backsplash, while brushed metal blends more quietly into a stainless-steel kitchen.
Keep the display selective. Hanging every utensil you own can create visual clutter, so reserve the rail for the tools you reach for most often. Make sure it is installed securely and positioned away from heat sources where necessary.
20. Choose a Compact Single-Wall Kitchen Layout
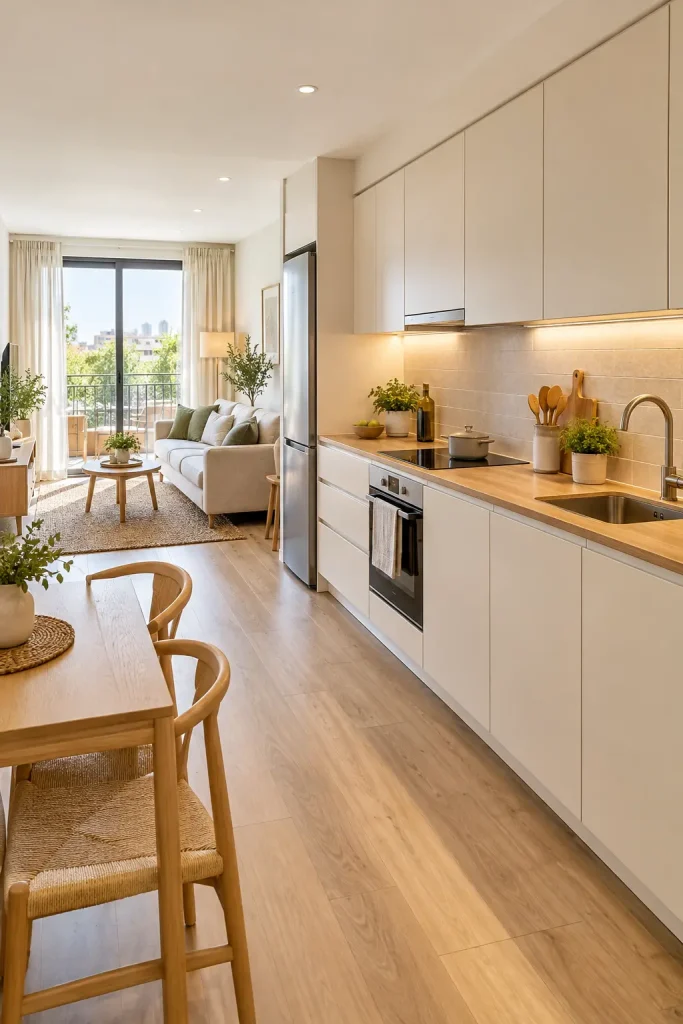
A single-wall kitchen places cabinets, appliances, and the main work surface along one wall. This layout can work well in studio apartments, small condos, and open-plan homes because it preserves floor space for dining or living.
The main challenge is creating a practical workflow along a limited stretch of counter. Arrange the sink, cooking surface, refrigerator, and preparation area according to the room’s dimensions and existing utility connections. Leave usable counter space where possible rather than filling every gap with appliances.
To keep the wall from feeling too busy, repeat cabinet finishes, conceal small appliances when practical, and use lighting to distinguish the work area from the adjoining living space.
21. Add a Bold Pendant Light
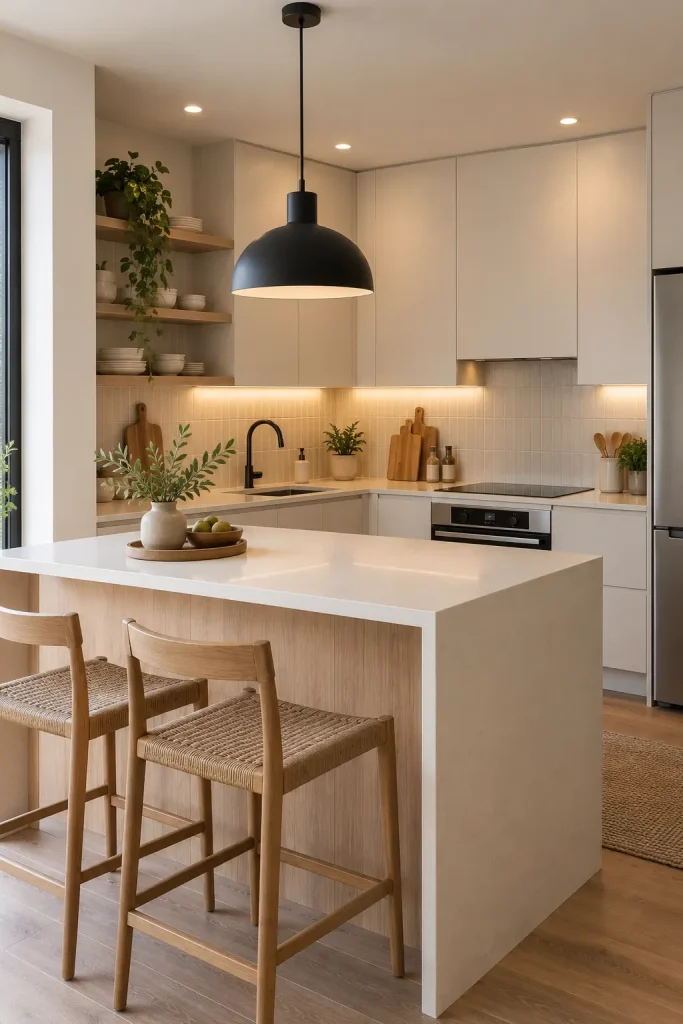
One well-chosen pendant can provide a focal point without requiring extra decorative objects. In a small kitchen with a peninsula, island, or breakfast counter, a sculptural fixture adds character while helping define the area.
Choose a size that suits the surface beneath it. A large fixture can overwhelm a narrow counter, while a very small pendant may disappear visually. Simple black metal, opal glass, or understated natural materials all work with modern cabinetry.
Check ceiling height, sightlines, and the lighting needs of the work surface before choosing the final position. A pendant should add visual interest without obstructing views or replacing essential task lighting.
22. Keep Countertops Minimal and Functional
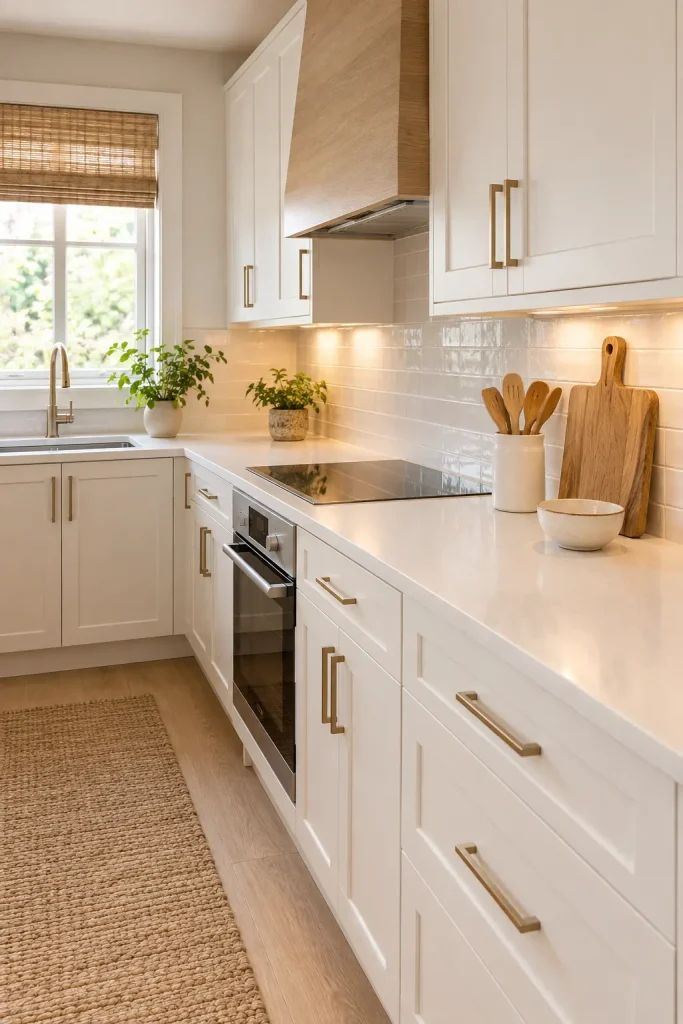
Sometimes the most effective modern small kitchen update is simply removing unnecessary items from the countertop. A clear work surface makes the room feel more organized and gives the materials, cabinetry, and lighting room to stand out.
Instead of displaying numerous decorative objects, select a few useful pieces that complement the kitchen’s color palette. A wooden cutting board, a small ceramic bowl, or a compact utensil holder can add warmth without taking over the available workspace.
A simple daily reset helps maintain the effect:
- Return appliances to storage when practical.
- Put away dishes and food containers.
- Wipe the work surface after preparing meals.
- Keep one small area available for decorative or frequently used items.
The goal isn’t to make the kitchen feel unused. It’s to make everyday tasks easier while allowing the design to remain visible.