
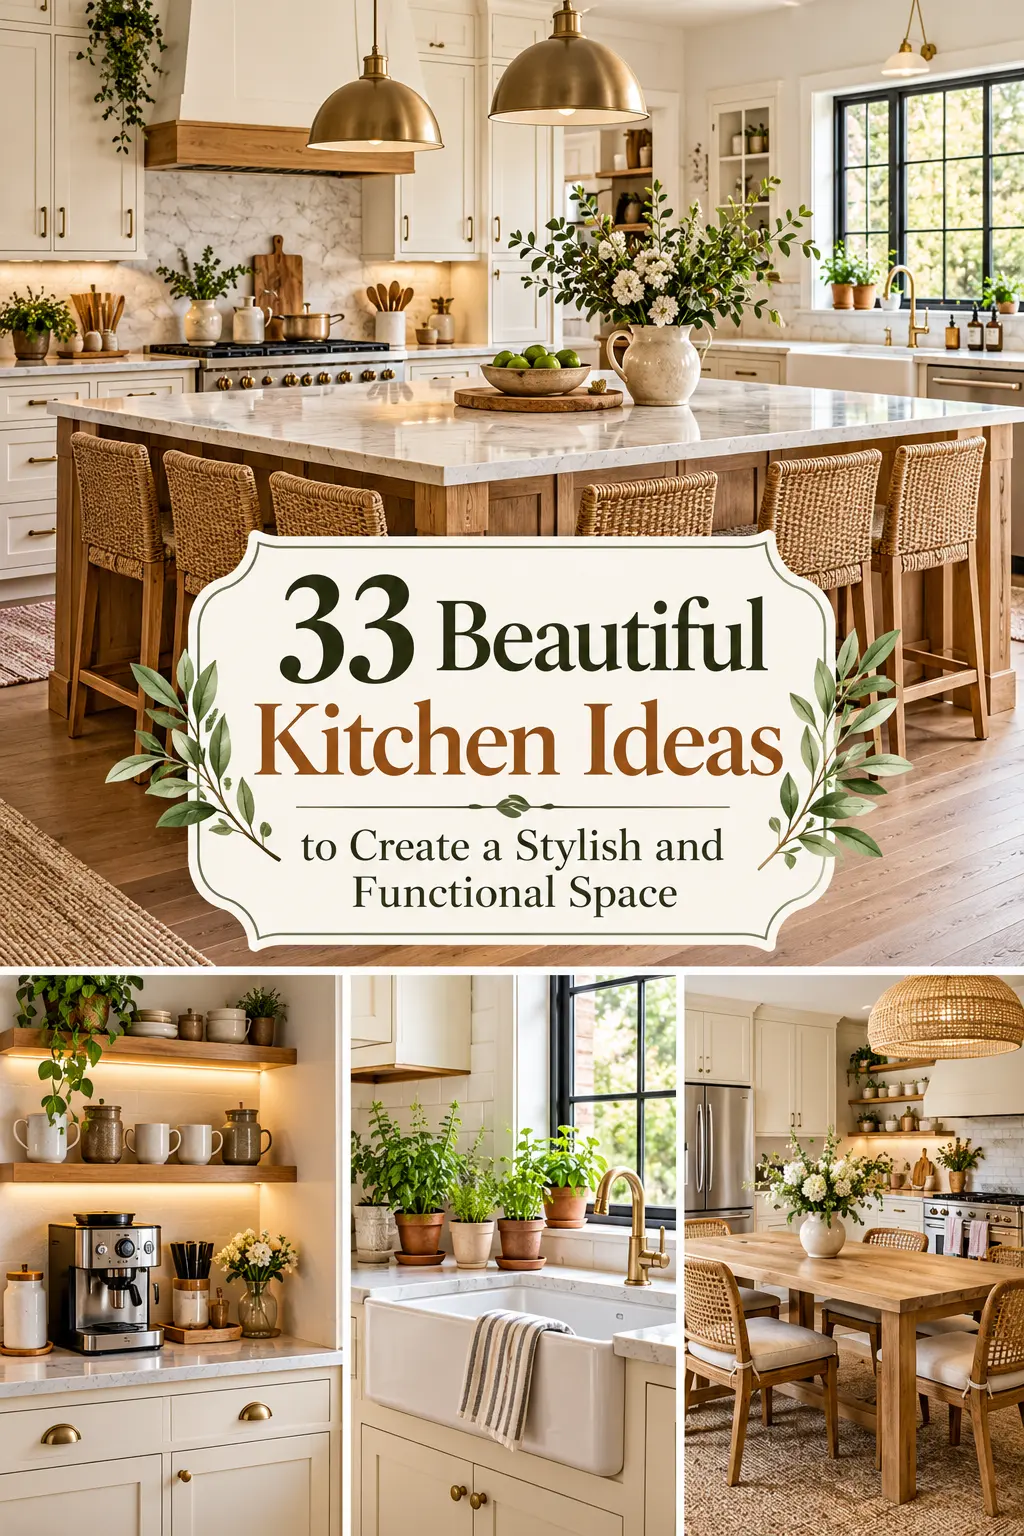
33 Beautiful Kitchen Ideas to Create a Stylish and Functional Space
A beautiful kitchen should feel welcoming, look thoughtfully designed, and make everyday tasks easier. Whether you’re updating a small apartment kitchen, refreshing an older home, or planning a more substantial renovation, the right combination of colors, materials, lighting, and storage can make a noticeable difference.
The best kitchen ideas balance style with the way you actually live. Warm wood cabinetry can soften a modern interior, open shelving can display everyday essentials, and a well-planned island can create extra workspace for cooking and gathering. Even simple changes, such as new cabinet hardware, a fresh backsplash, or better lighting, can give a kitchen a more finished appearance without requiring a complete remodel.
These 33 kitchen ideas cover a range of styles, from timeless white kitchens and natural oak finishes to colorful cabinets, compact layouts, and contemporary statement details. Use them as inspiration to create a kitchen that feels personal, practical, and comfortable for years to come.
1. Create a Warm Kitchen With Natural Oak Cabinets
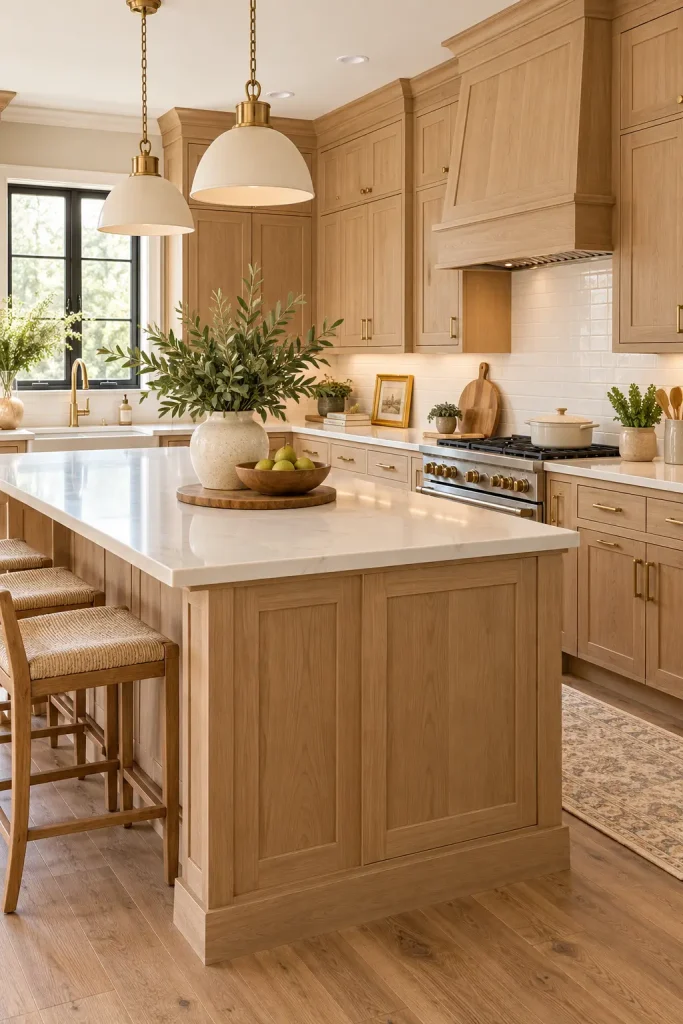
Natural oak cabinets bring warmth and visible wood grain into a kitchen without making the room feel heavy. Pair them with warm-white walls, a pale countertop, and simple hardware for a balanced look that feels modern yet inviting.
For a cohesive design, repeat the wood tone in one or two additional places, such as floating shelves, bar stools, or a kitchen island. Avoid matching every wooden element exactly; subtle differences in grain and finish give the space more depth.
Practical tip: If replacing cabinetry isn’t in your budget, consider introducing an oak shelf, a wooden countertop section, or natural wood accessories to achieve a similar effect.
2. Choose Classic White Cabinets for a Bright Kitchen
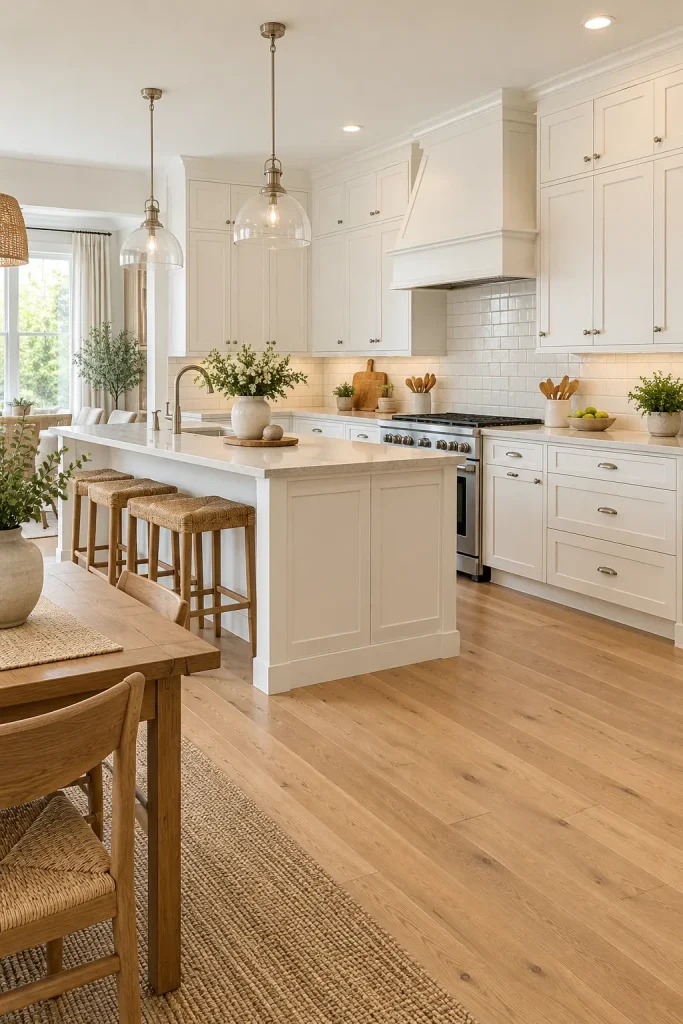
White cabinets remain a versatile choice because they work with many countertop materials, flooring colors, and decorating styles. They can also help a kitchen with limited natural light feel more open and visually connected.
To keep the room from looking flat, combine different finishes instead of using the same shade and texture everywhere. A lightly veined countertop, warm wood flooring, textured backsplash, or aged-metal hardware adds character while preserving the clean appearance.
For a family kitchen, choose finishes that suit your cleaning routine. Highly polished surfaces can reveal fingerprints, while some matte finishes may require more careful cleaning.
3. Add a Kitchen Island for Extra Workspace
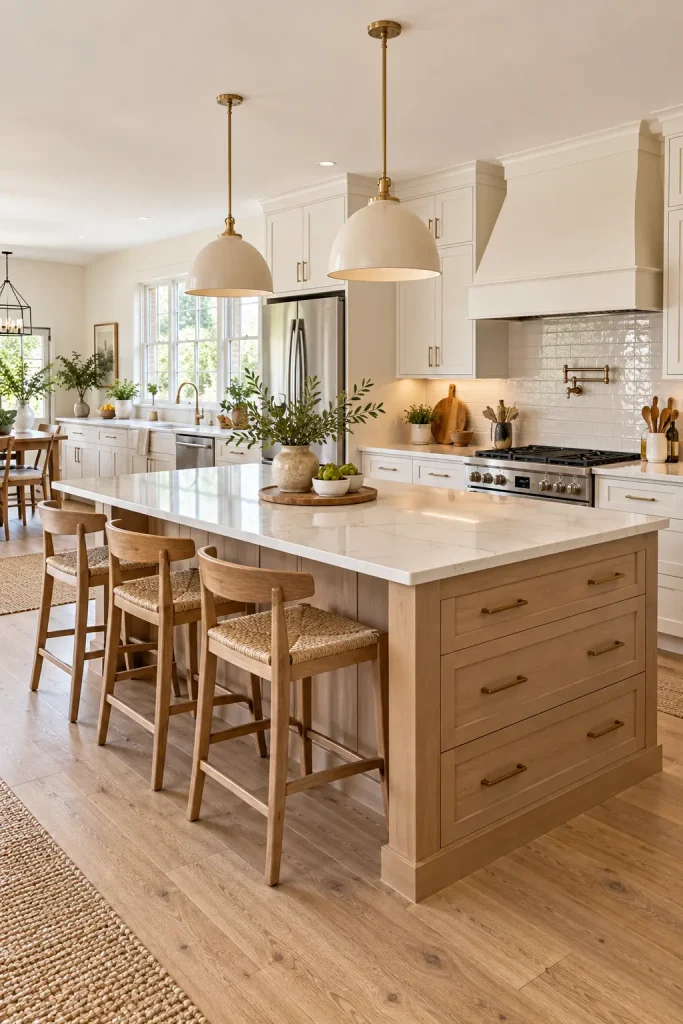
A kitchen island can provide additional preparation space, casual seating, and storage in one central feature. It works especially well in an open-plan home where the kitchen connects to the dining or living area.
Before choosing an island, think about how people move through the room. Leave enough clearance around cabinet doors, appliances, and walkways so the island doesn’t interrupt everyday tasks. A smaller rectangular island or a movable worktable can be a better fit for a modest kitchen.
Consider adding drawers on the cooking side and seating on the opposite side. This creates a useful division between food preparation and casual conversation.
4. Use Two-Tone Cabinets for Visual Interest
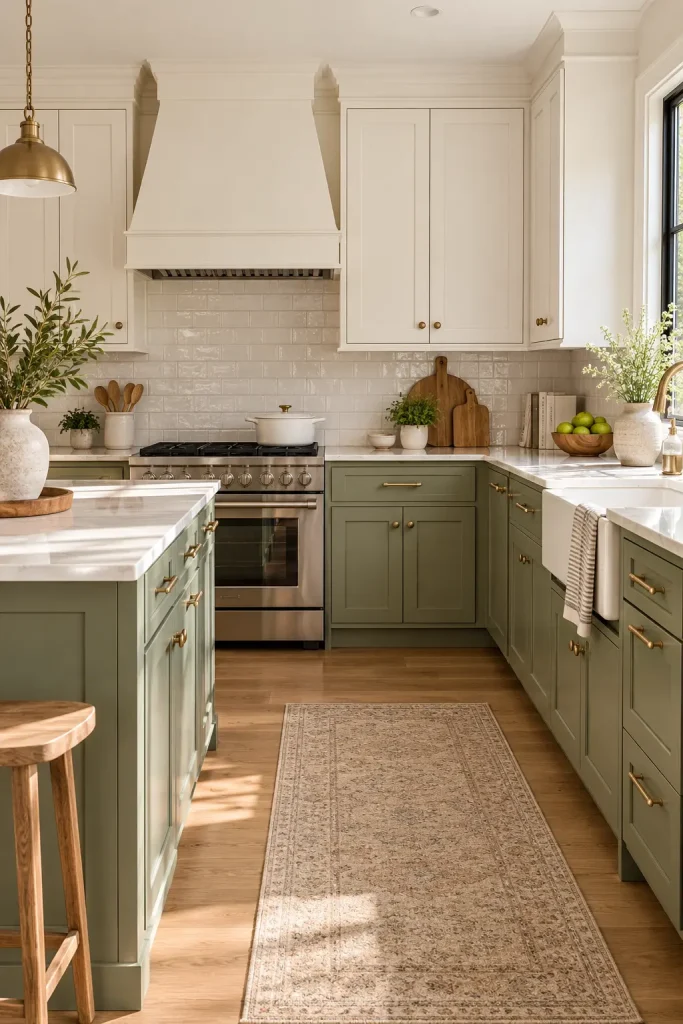
Two-tone cabinetry gives a kitchen more personality without requiring elaborate decorative details. One popular combination is muted sage green on the lower cabinets with warm-white upper cabinets. The lighter upper section helps maintain an airy feeling, while the deeper lower color grounds the room.
Other combinations worth considering include navy and white, charcoal and pale oak, or warm greige and cream. Choose colors that work with the floor, countertop, and natural light rather than selecting cabinet colors in isolation.
Quick tip: If the kitchen already has attractive cabinets, painting just the island or a lower cabinet run can introduce contrast with less work than repainting the entire room.
5. Install a Statement Kitchen Backsplash
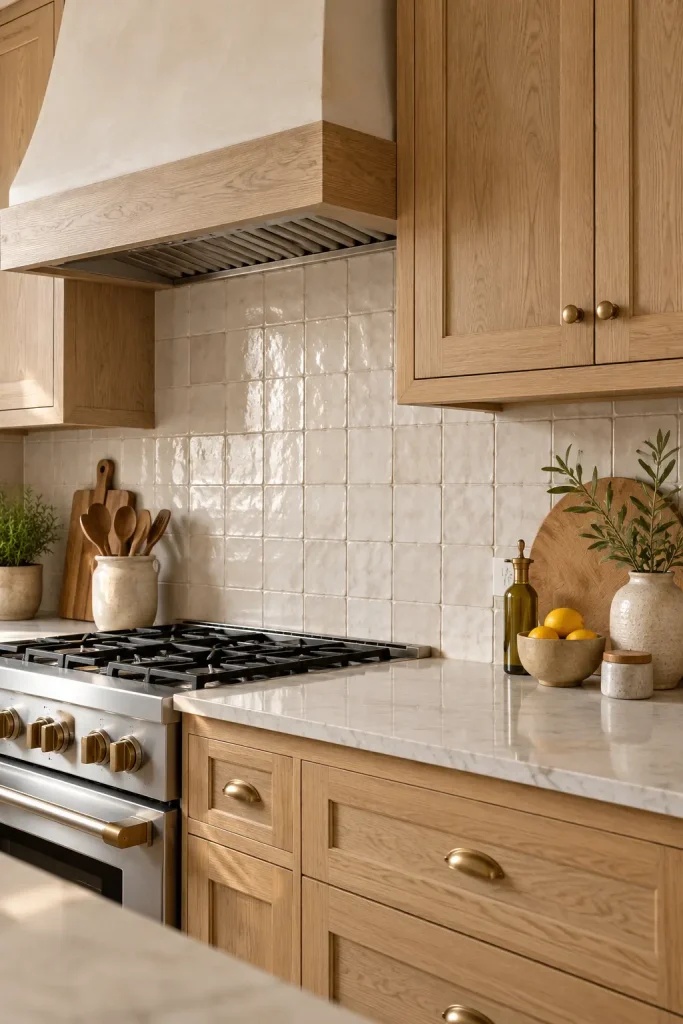
A backsplash is an opportunity to add texture and character without changing the entire kitchen. Handmade-look ceramic tiles, softly irregular zellige-style tiles, classic subway tiles, and natural stone all create different effects.
For a calm, layered interior, choose a backsplash with gentle tonal variation. If you prefer a stronger focal point, use a distinctive pattern or a contrasting color behind the range.
Think about maintenance as well as appearance. Areas directly behind the cooktop may need more frequent cleaning, so the tile finish, grout color, and installation details matter.
6. Bring Character to the Kitchen With Navy Cabinets
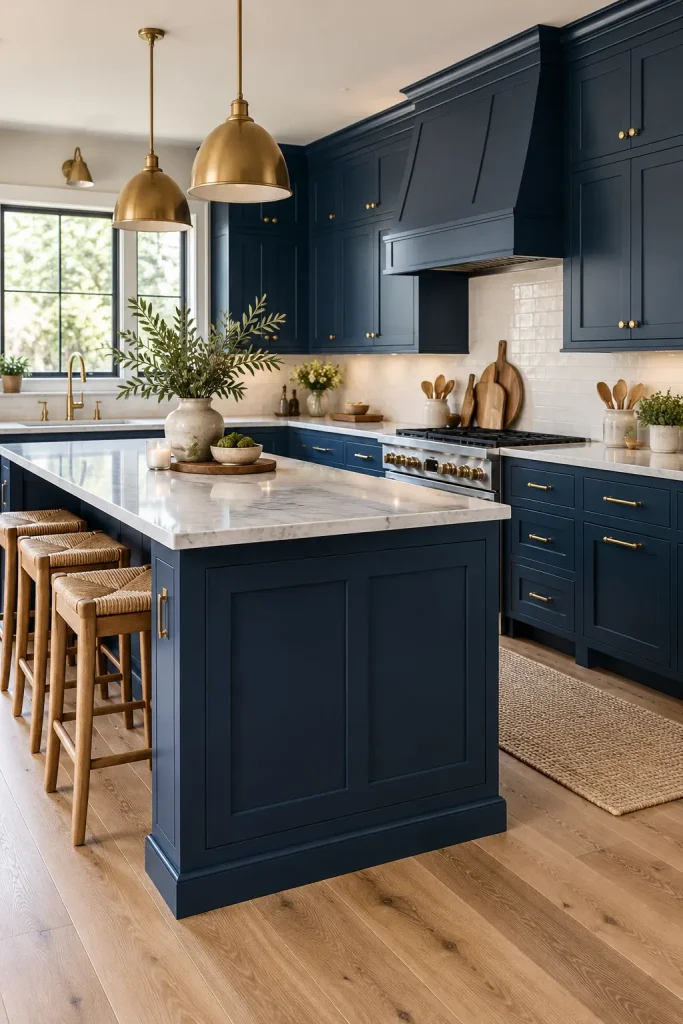
Deep navy cabinetry creates a rich focal point, particularly when balanced with light countertops and warm metallic details. It suits traditional kitchens, transitional interiors, and contemporary homes that need a little more color.
Pair navy cabinets with creamy white walls, pale stone, and brushed brass or polished nickel hardware. Natural wood flooring can soften the contrast and prevent the room from feeling too formal.
If your kitchen is small, consider using navy on the island or lower cabinets while keeping the upper walls and cabinetry light.
7. Design a Minimalist Kitchen With Handleless Cabinets
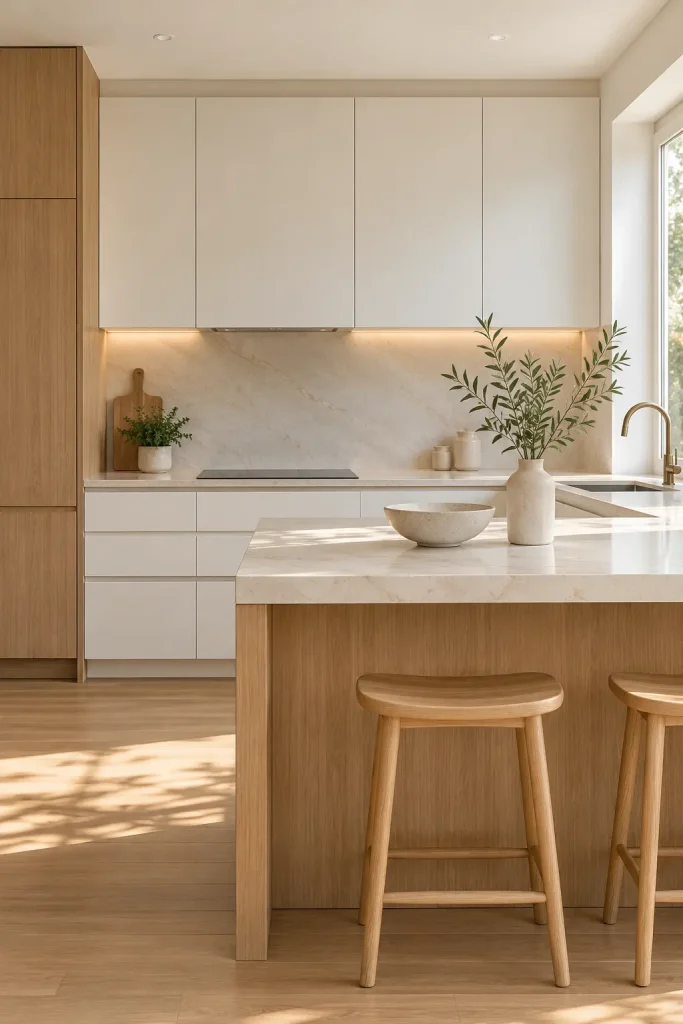
Handleless cabinetry creates uninterrupted lines that make a kitchen feel organized and contemporary. Flat-front doors, integrated pulls, and concealed storage work especially well in modern apartments and open-plan spaces where the kitchen remains visible from other rooms.
A minimalist kitchen doesn’t have to feel cold. Introduce warmth through wood finishes, textured stone, soft off-white paint, and a few carefully selected accessories.
The key is making storage practical. Keep frequently used cookware and small appliances easy to reach so the clean appearance doesn’t come at the expense of everyday convenience.
8. Add Open Shelving for Everyday Essentials
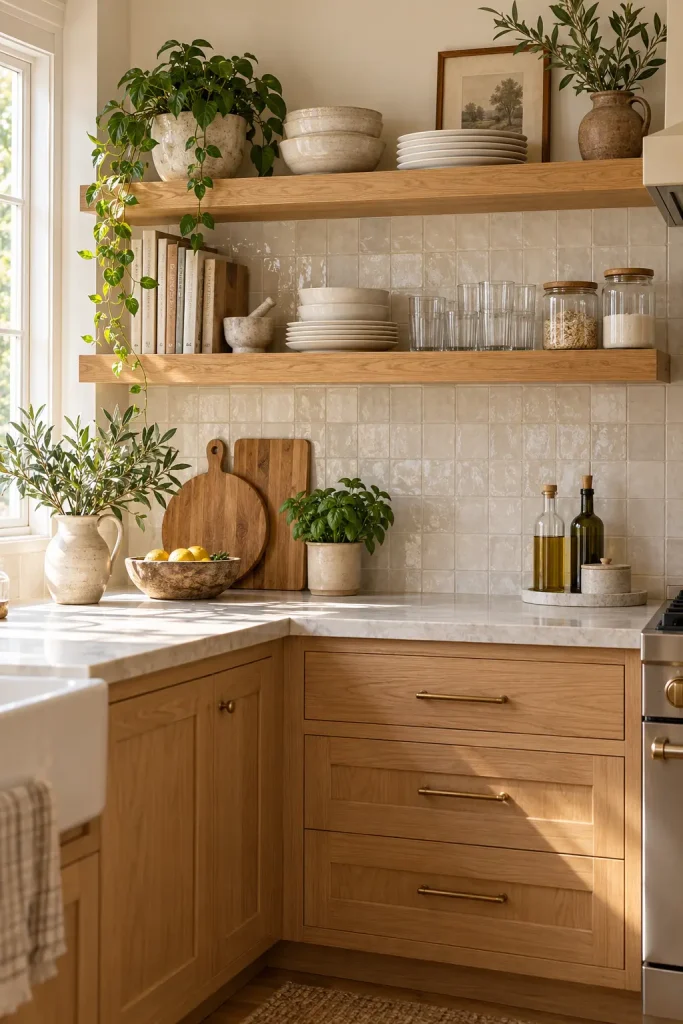
Open shelves can make a kitchen feel lighter and give everyday objects a decorative role. A few oak shelves displaying ceramic bowls, drinking glasses, cookbooks, and small jars can add warmth without requiring a full wall of cabinetry.
They work best when the displayed items are both useful and visually cohesive. Repeat two or three materials or colors rather than filling the shelves with unrelated objects.
Keep shelves away from areas where cooking grease and splashes are likely to accumulate. Store less attractive or rarely used items behind cabinet doors.
Quick tip: Place frequently used dishes on the lower shelf so you don’t need a step stool during daily meal preparation.
9. Make a Small Kitchen Feel More Open
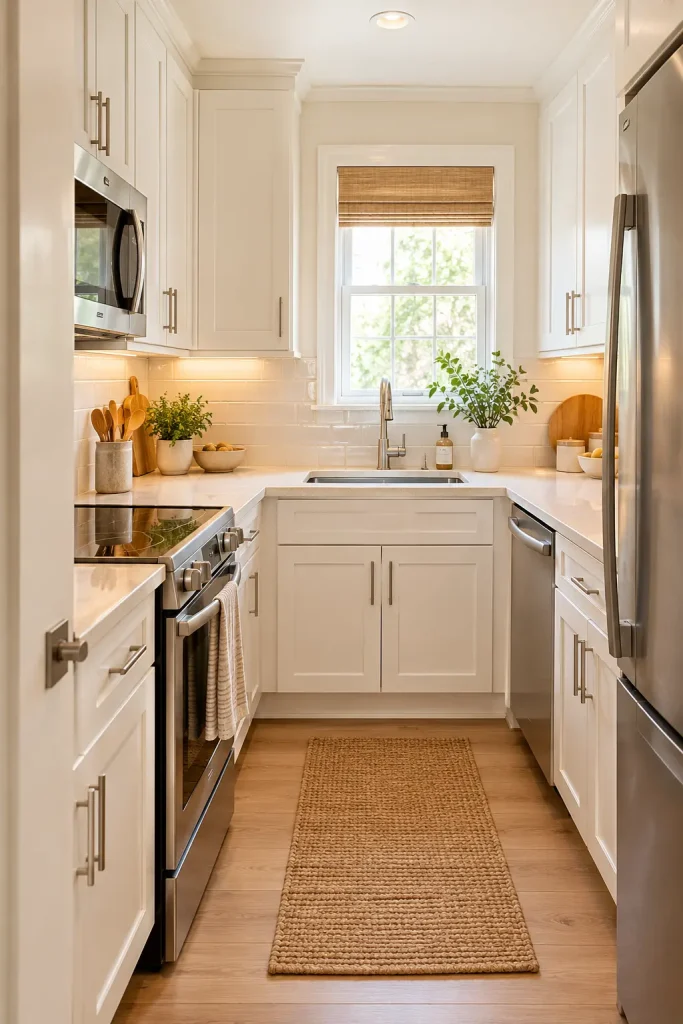
A small kitchen benefits from a layout that prioritizes clear work surfaces and easy movement. Light cabinet colors, a restrained palette, and well-positioned lighting can make a compact room feel less visually crowded.
Instead of adding lots of decorative objects, focus on a few improvements:
- Use wall-mounted rails or hooks for selected everyday utensils.
- Choose cabinets that extend upward when practical.
- Store small appliances you rarely use outside the main work zone.
- Keep countertops clear around the sink and cooking area.
- Use under-cabinet lighting to brighten work surfaces.
Reflective surfaces can help distribute light, but they won’t compensate for an awkward layout. Good storage and accessible work areas matter more than decoration alone.
10. Choose a Warm Cream and Beige Color Palette
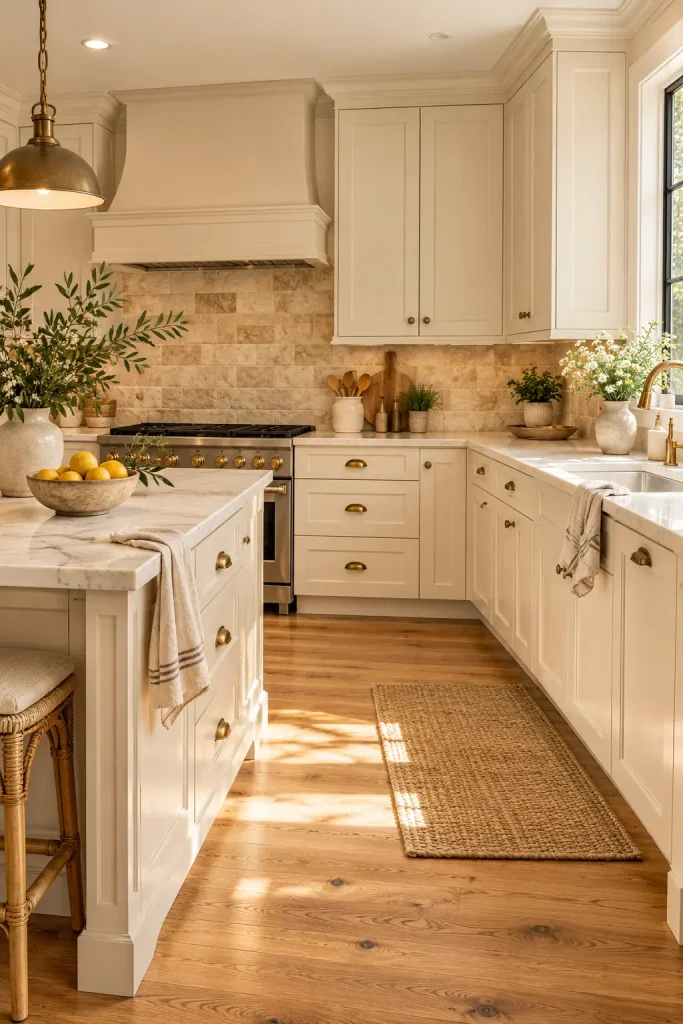
Cream and beige create a softer alternative to a stark all-white kitchen. The palette works particularly well with natural oak, warm stone, linen-textured accessories, and aged brass hardware.
For depth, layer different shades instead of trying to match every surface. Cream cabinets can sit comfortably beside a slightly darker beige backsplash and a pale countertop with subtle movement.
Pay attention to undertones. A yellow-leaning cream may clash with a cool gray floor, while a pinkish beige can look different under artificial lighting. Test paint and finish samples in the room before committing.
11. Create a Farmhouse Kitchen With a Deep Apron Sink
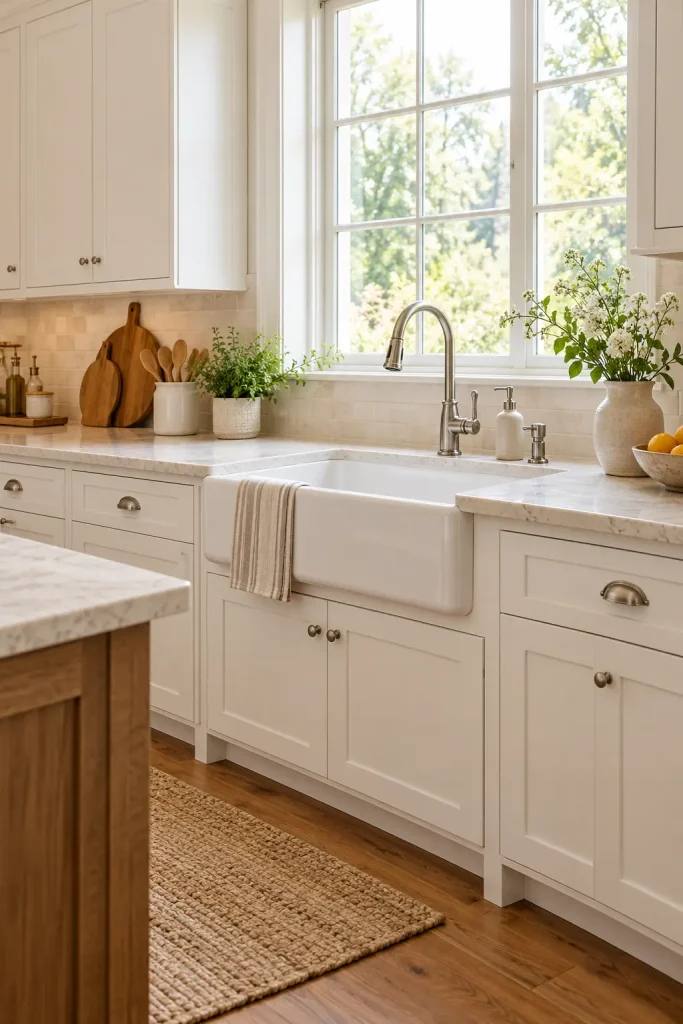
A deep apron-front sink adds a recognizable farmhouse detail while remaining useful for washing large pots, baking trays, and oversized dishes. Pair it with shaker cabinets, a simple tile backsplash, and a practical faucet for a look that feels traditional without becoming overly rustic.
A white sink creates a light focal point, while stainless steel or darker finishes can provide contrast. Before choosing one, check cabinet compatibility, plumbing requirements, and the support needed for the sink’s weight.
Keep the surrounding countertop relatively open. The sink itself already provides a strong visual feature.
12. Add a Butcher-Block Countertop for Natural Warmth
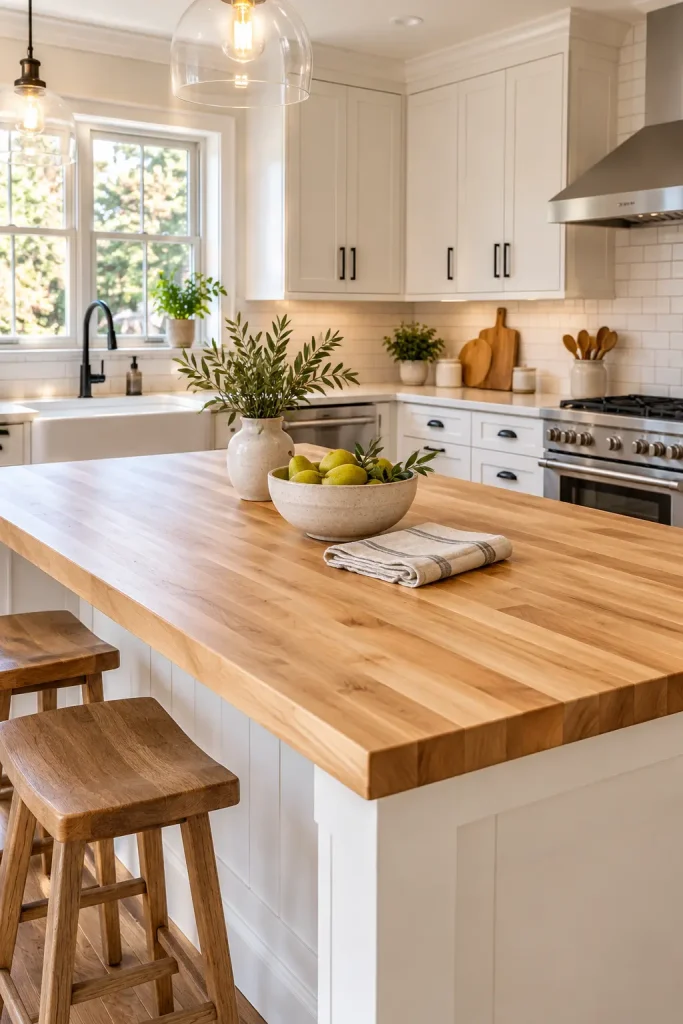
A butcher-block countertop introduces the warmth and texture of natural wood. It can soften white cabinetry and add a welcoming, furniture-like quality to a kitchen island or a dedicated preparation area.
Wood countertops require appropriate care, and the maintenance depends on the finish and how the surface is used. Follow the manufacturer’s guidance for cleaning, sealing, and food preparation. A wood-topped island can be a practical compromise if you prefer a lower-maintenance stone surface near the sink and range.
Choose a wood tone that complements the cabinets and flooring rather than matching everything precisely.
13. Install Pendant Lights Above the Island
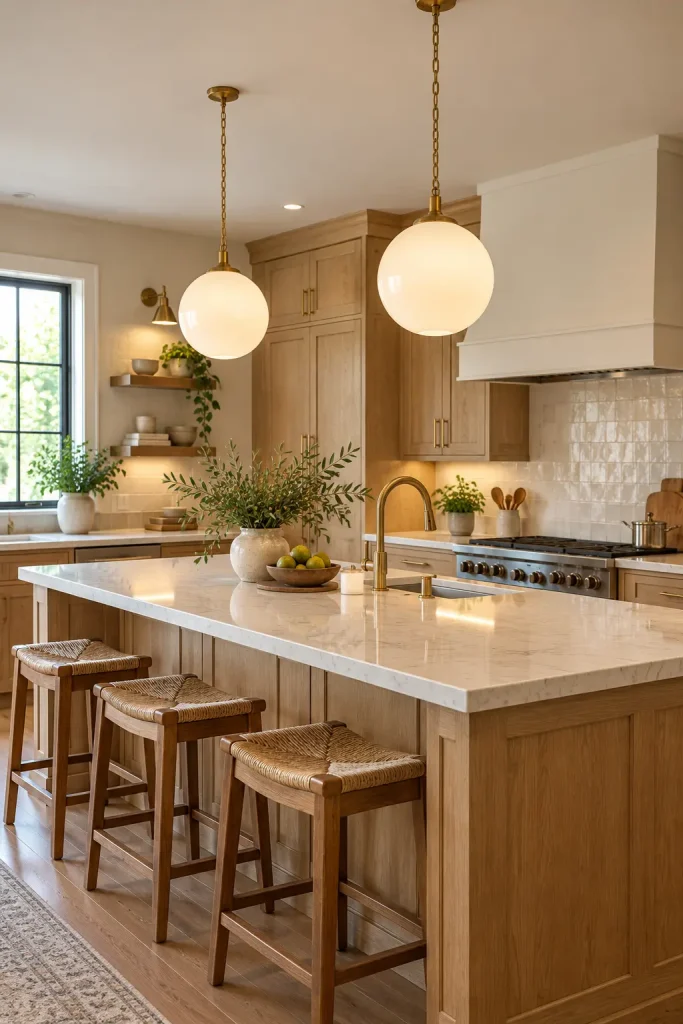
Pendant lights provide focused illumination while helping define the island as a central gathering spot. Glass shades can keep the view open, metal pendants add contrast, and ceramic fixtures introduce a softer handcrafted quality.
Choose fixtures in proportion to the island and ceiling height. A pair of larger pendants may work well over a long island, while smaller fixtures can suit a compact counter. The light should illuminate the work surface without obstructing sightlines across the room.
For cooking and cleanup, combine decorative pendants with appropriate general and task lighting instead of expecting one fixture type to do everything.
14. Use a Bold Black-and-White Kitchen Palette
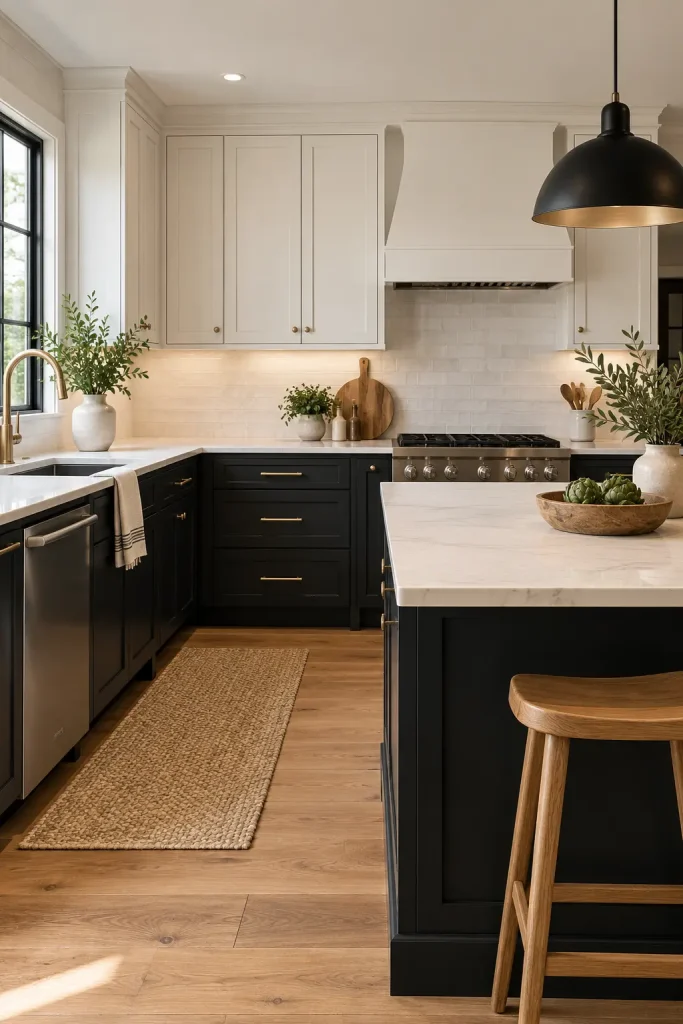
Black and white offer a clear, graphic contrast that suits both traditional and modern kitchens. Black lower cabinets with white upper cabinets can anchor the room while keeping the upper half visually light. Alternatively, a black island can become the focal point in an otherwise pale kitchen.
Warm wood, soft lighting, and textured materials help prevent a monochrome palette from feeling too stark. Consider using matte black on cabinets and a gently textured white backsplash rather than choosing perfectly smooth finishes everywhere.
A useful rule is to decide which color should dominate, then use the other for contrast.
15. Make a Feature of the Range Hood
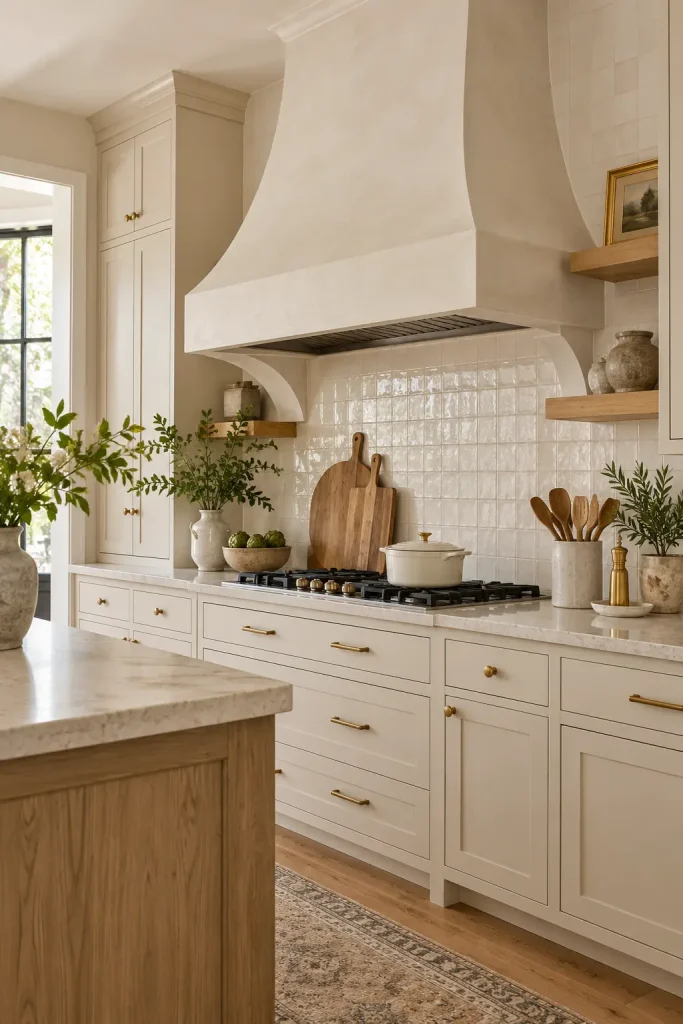
A range hood can be more than a functional appliance. A plaster-style surround, a simple wood-trimmed hood, or a carefully detailed metal design can give the cooking wall a strong architectural focal point.
For a restrained kitchen, use a hood finish that relates to the cabinets and wall rather than introducing a completely unrelated material. In a more traditional space, subtle molding can create a built-in appearance.
The extraction system still matters. Choose a properly sized, appropriately installed hood and follow the appliance manufacturer’s requirements for ventilation and clearance.
16. Try Muted Sage Green Kitchen Cabinets
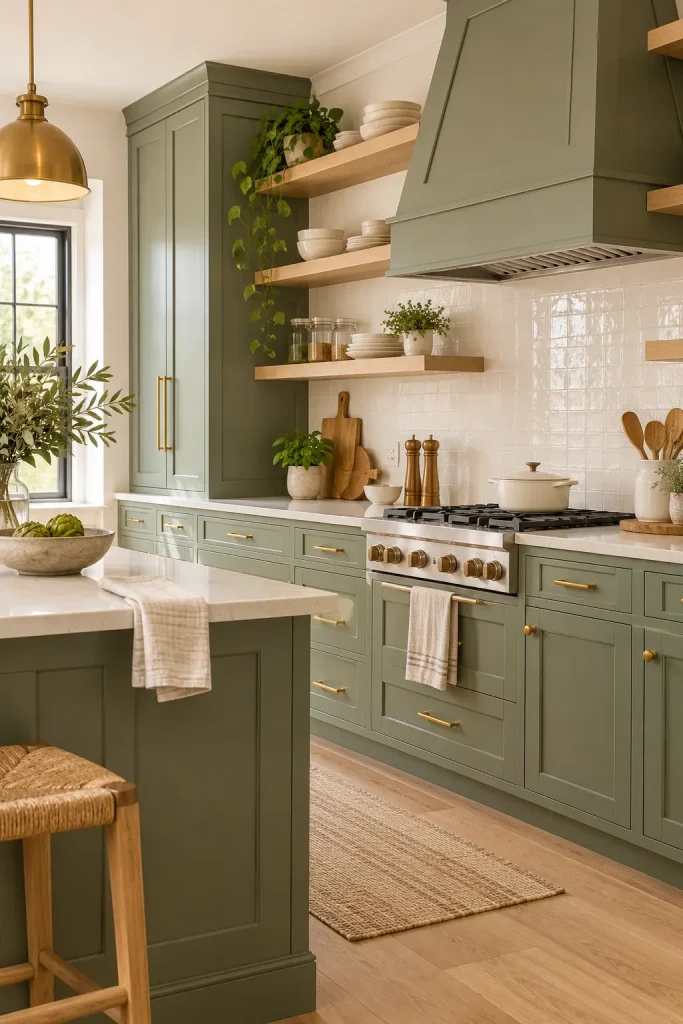
Sage green brings color into a kitchen while maintaining a calm, natural feel. It pairs well with cream, light oak, brushed brass, and softly veined stone.
The shade can look different throughout the day, so test a sample near the actual cabinets before choosing the final paint color. A gray-leaning sage may appear cooler in a north-facing kitchen, while a warmer green can feel more earthy in strong afternoon light.
For a smaller update, paint a pantry door or island rather than every cabinet. This introduces the color without overwhelming the room.
17. Introduce a Breakfast Nook Beside the Kitchen
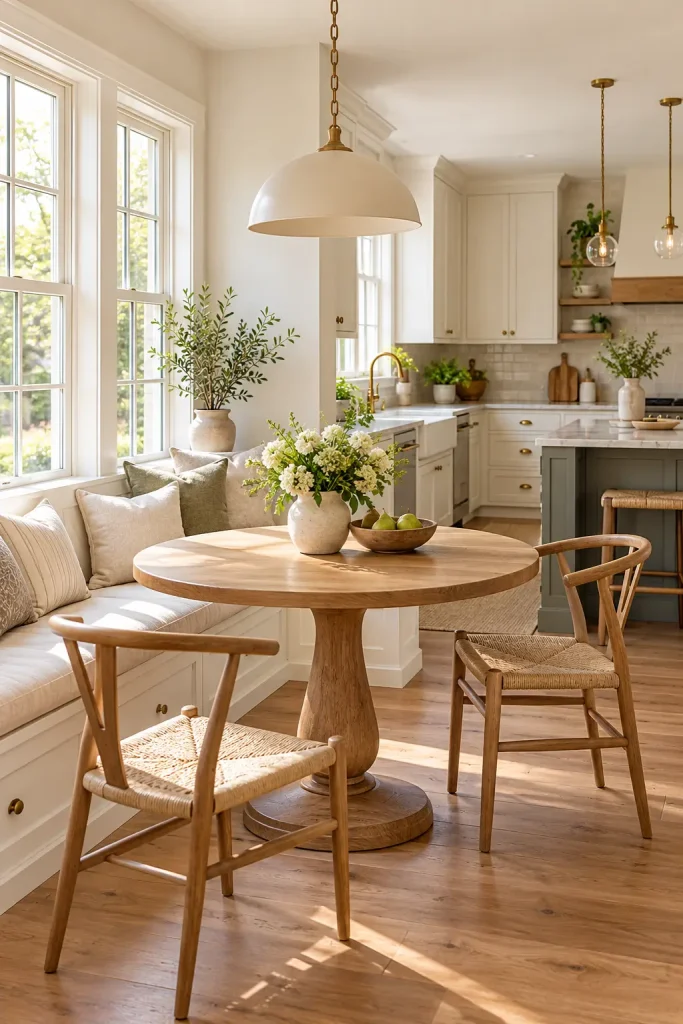
A breakfast nook creates a comfortable place for coffee, quick meals, and informal conversation. A built-in bench can make useful use of an alcove, while a round table can improve movement in a compact dining area.
Layer the nook with washable cushions, a practical pendant, and a small centerpiece. If you have limited room, choose a table that leaves enough clearance for people to sit down without blocking the main kitchen walkway.
Built-in seating can also provide concealed storage, especially useful for table linens, placemats, or occasional-use kitchen items.
18. Add a Walk-In Pantry for Better Organization
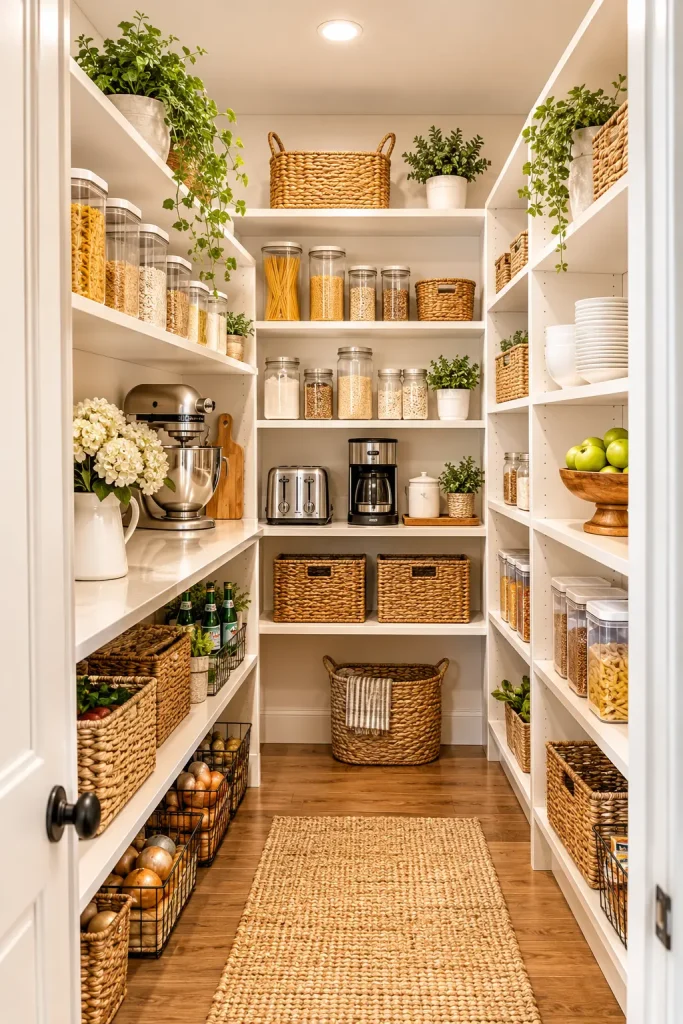
A walk-in pantry can help keep the main kitchen counters clear by giving dry goods, small appliances, and bulk purchases a dedicated home. The most effective pantry is organized around what the household actually uses.
Group items by function, place heavier products on lower shelves, and reserve easy-to-reach areas for everyday ingredients. Clear containers can make contents visible, but original packaging may be more practical for products with detailed cooking instructions or expiration information.
For a narrow pantry, deeper shelves aren’t always better. Shallower shelves can make it easier to see items at the back without moving everything in front.
19. Mix Natural Stone With Warm Wood
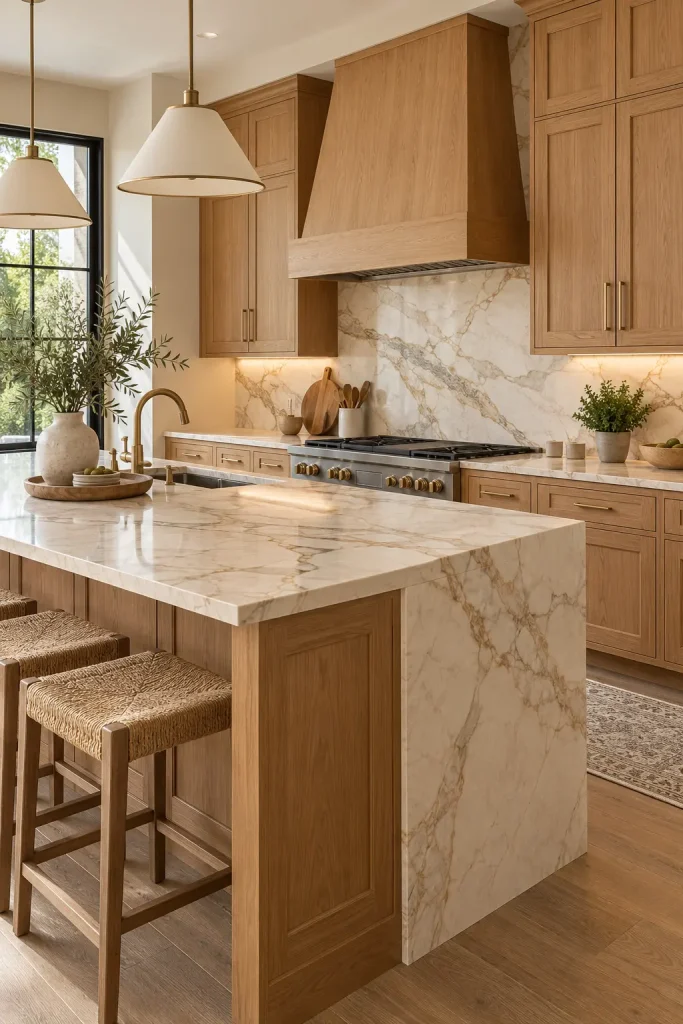
Natural stone and warm wood create a balanced combination of organic texture and refined detail. A veined marble backsplash or stone countertop can become the focal point, while oak cabinetry keeps the overall room from feeling overly formal.
If natural stone isn’t suitable for your budget or maintenance preferences, consider porcelain or engineered surfaces with a pattern that complements the cabinetry. These materials have different performance characteristics, so compare the manufacturer’s specifications before choosing.
For visual harmony, allow one material to lead. A strongly patterned stone often works best with relatively simple cabinet fronts and restrained accessories.
20. Use Glass-Front Cabinets to Display Favorite Pieces
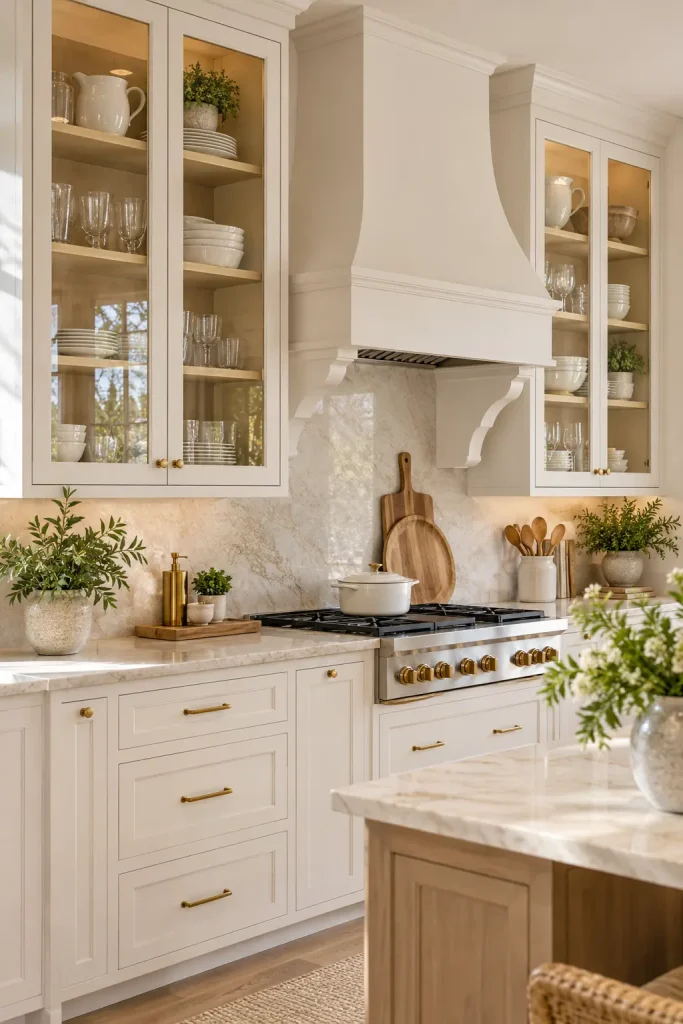
Glass-front cabinets offer a middle ground between closed storage and open shelving. They let you display attractive dishes and glassware while providing a degree of protection from everyday kitchen dust and splashes.
Use them selectively rather than turning every upper cabinet into a display area. A few glass doors can break up a long wall of cabinetry and make a kitchen feel more personal.
For a coordinated appearance, group objects by type or color. Keep less attractive packaging and miscellaneous kitchen items in closed cabinets.
21. Create a Cozy Kitchen With Rustic Wood Beams
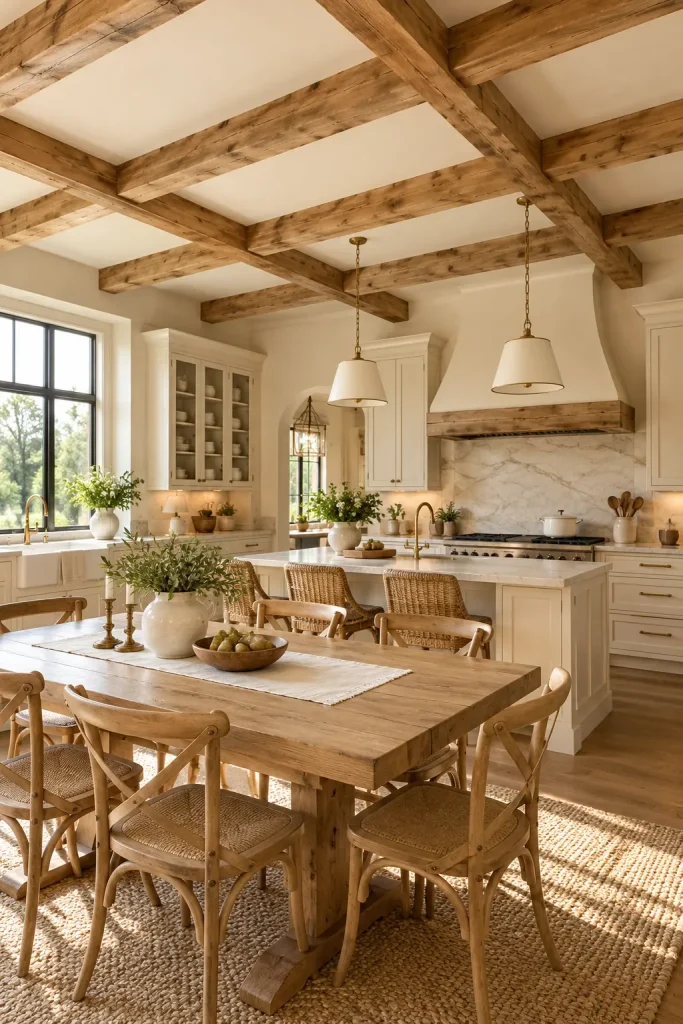
Exposed timber beams add architectural character and make a kitchen feel grounded and welcoming. They work particularly well in farmhouse interiors, cottage-style homes, and older properties where natural materials are part of the architecture.
Pair the beams with simple cabinets, a muted backsplash, and warm lighting so the ceiling remains a feature rather than competing with too many decorative details.
If your home doesn’t have exposed beams, introduce the same general warmth through a substantial wooden island, open shelving, or a natural wood dining table. Decorative beam installations should be properly planned and securely attached.
22. Add a Colorful Backsplash for Personality
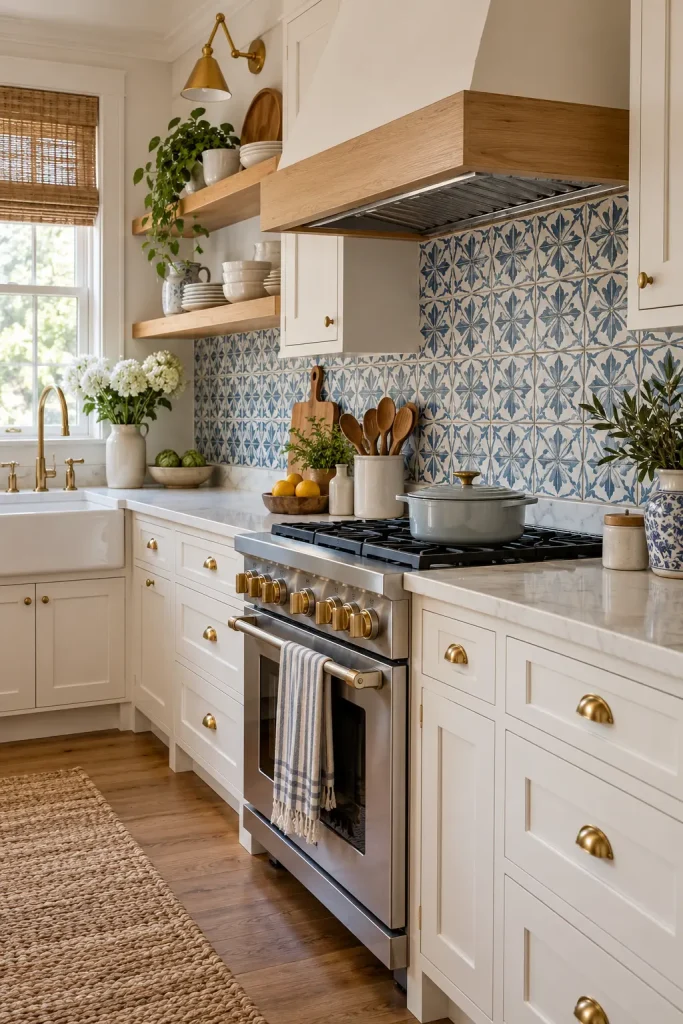
A colorful backsplash can give a neutral kitchen a distinctive personality without requiring a major change to the cabinetry. Muted blue tiles create a relaxed atmosphere, terracotta introduces warmth, and patterned ceramics can bring movement to a simple room.
Keep the surrounding finishes relatively restrained so the backsplash remains the main feature. If the tile has an intricate pattern, choose a countertop with less visual movement.
You can also use a colored backsplash in a small, defined area behind the range or sink rather than covering every wall.
23. Maximize Storage With Floor-to-Ceiling Cabinets
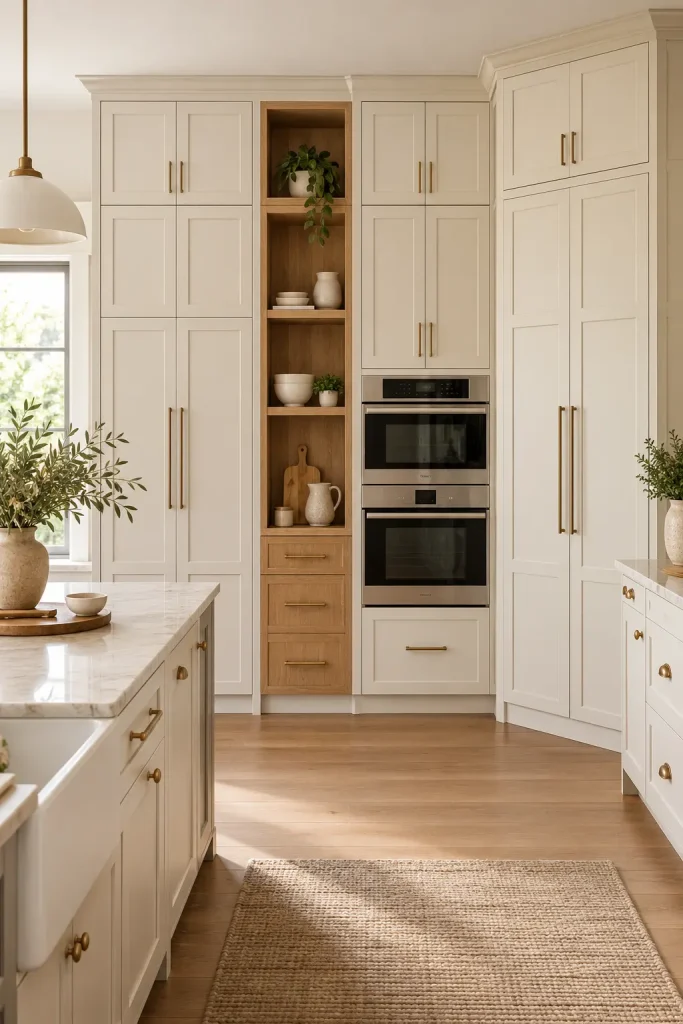
Floor-to-ceiling cabinets use vertical space for pantry goods, small appliances, serving dishes, and less frequently used kitchen equipment. They can also create a more continuous appearance than a combination of short cabinets and unused wall space above them.
This approach is especially useful in smaller kitchens where every storage area matters. Keep everyday items in the most accessible sections and reserve higher shelves for lightweight items used occasionally.
A full-height cabinet wall can look substantial, so consider breaking it up with an appliance garage, a contrasting wood section, or a small open niche if the layout allows.
24. Try a Deep Green Kitchen for a Richer Look
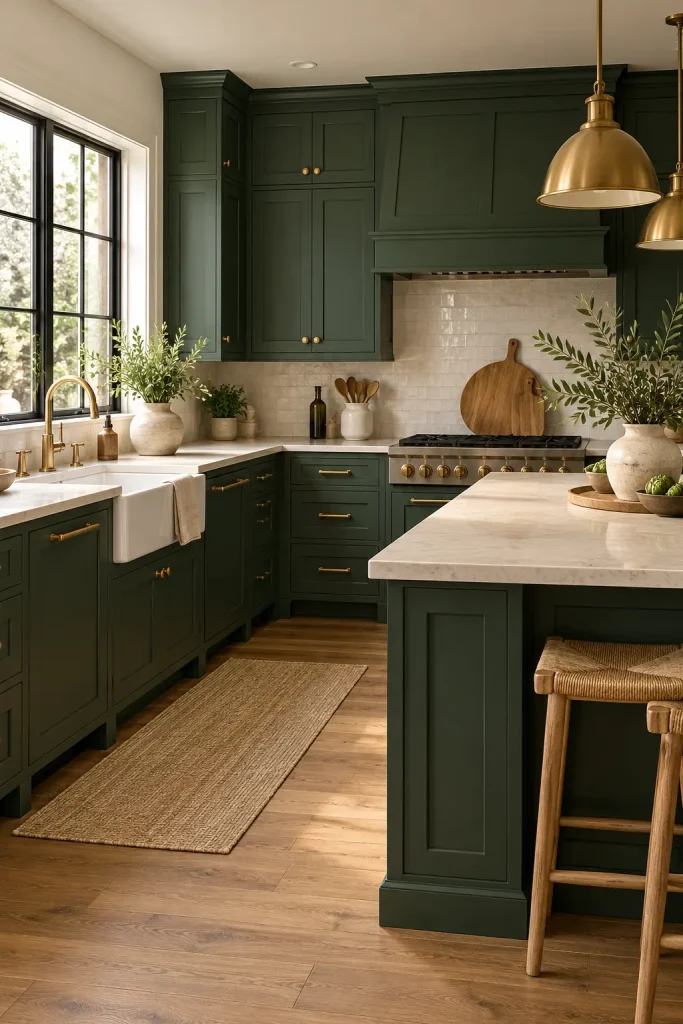
Deep forest green creates a more dramatic kitchen than softer sage while still pairing naturally with wood and stone. It works especially well on lower cabinets or an island, where the darker color can anchor the room.
Balance the richness with pale countertops, warm-white walls, and enough task lighting to keep preparation areas comfortable to use. In a kitchen with limited daylight, consider using deep green selectively instead of covering every cabinet surface.
Natural wood and aged brass can complement the color, but simple black or nickel hardware can also work for a more understated finish.
25. Install Under-Cabinet Lighting for a More Useful Workspace
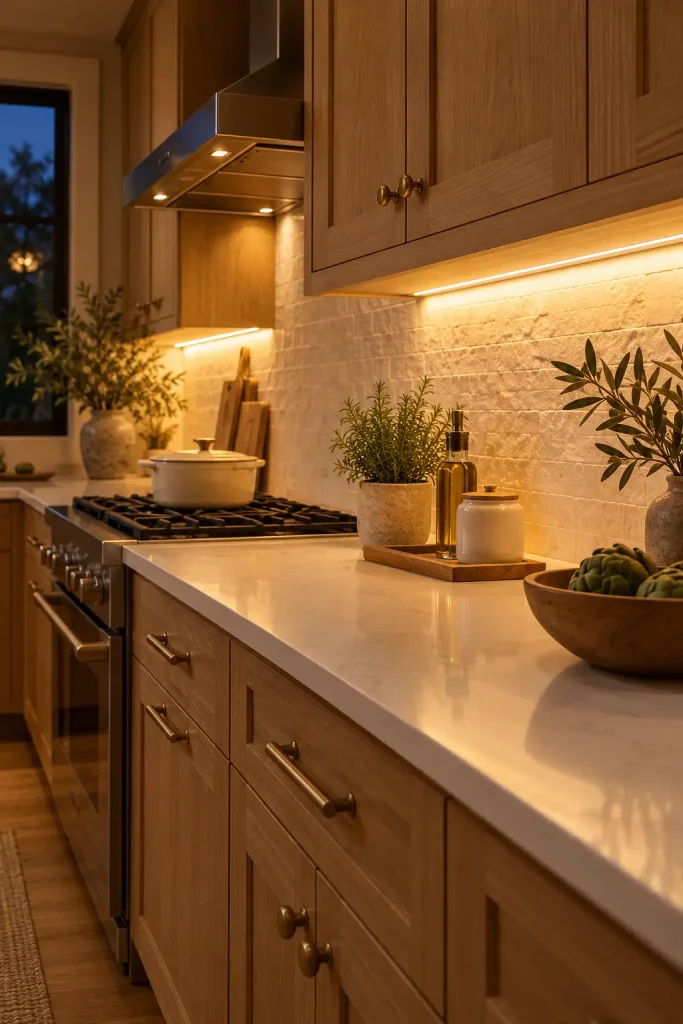
Under-cabinet lighting improves visibility on the countertop and adds a gentle layer of illumination in the evening. It’s especially useful when upper cabinets cast shadows over the sink or food preparation area.
Choose a color temperature that works with the rest of your kitchen lighting. Consistent light color helps the cabinets, countertop, and backsplash appear more harmonious.
For a clean finish, plan the wiring and fixture placement before a renovation is completed. In an existing kitchen, suitable plug-in or rechargeable options may offer a simpler installation, depending on the layout.
26. Use a Compact Peninsula Instead of an Island
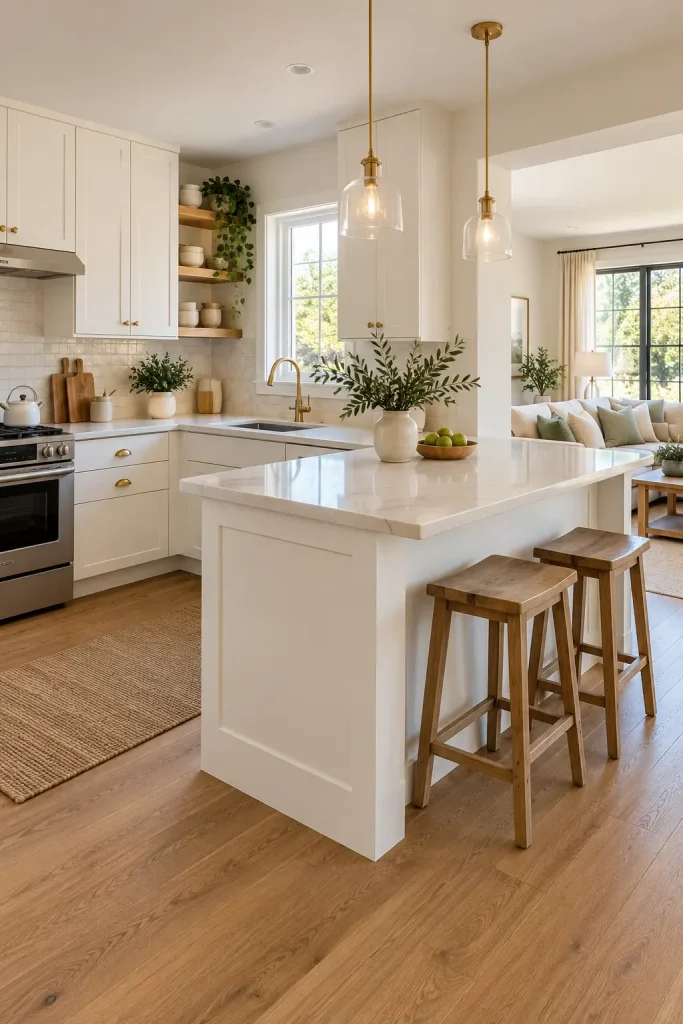
A peninsula provides many of the benefits of an island without requiring a separate unit in the middle of the kitchen. Connected to an existing counter or cabinet run, it can offer additional preparation space, storage, and casual seating.
This layout is particularly helpful in smaller homes where a freestanding island would interfere with traffic flow. A peninsula can also help define the kitchen in an open-plan room without completely separating it from the dining area.
Before installing one, check the available clearance for cabinet doors, appliances, and stools. A seating overhang is useful only when people can sit comfortably without blocking the main route through the room.
27. Give the Kitchen a Vintage-Inspired Touch
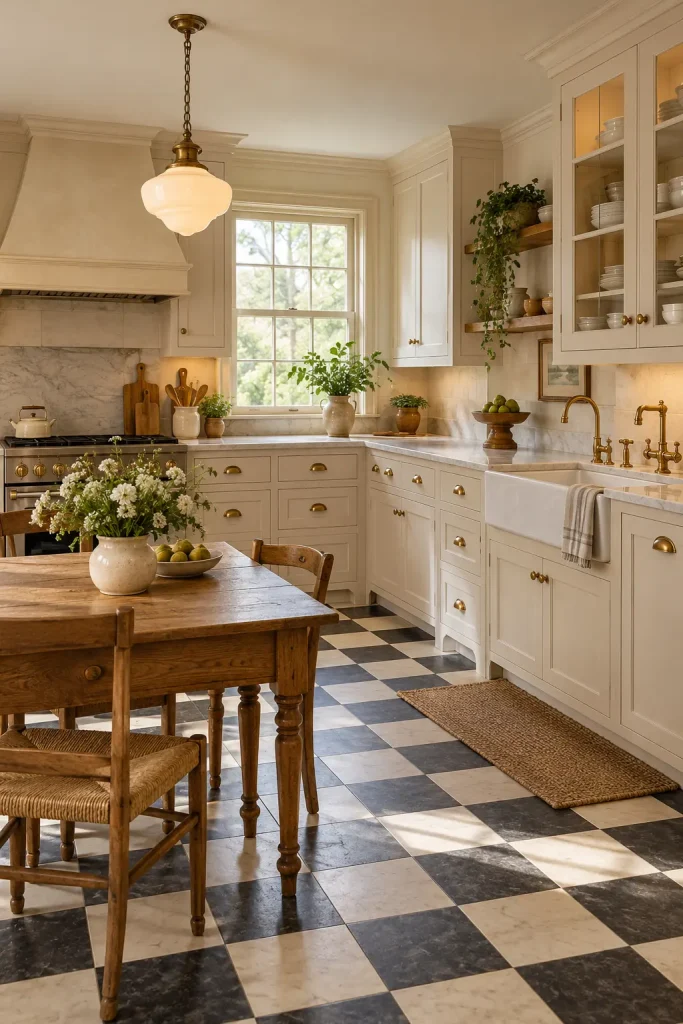
Vintage-inspired details can make a kitchen feel collected rather than newly installed all at once. Consider checkerboard flooring, classic globe lighting, traditional cabinet pulls, or a freestanding furniture-style piece.
The trick is to select a few elements that share a visual language. Too many competing patterns and nostalgic accessories can make the room feel busy, especially if the kitchen is small.
You don’t need original antique cabinetry to achieve the effect. A secondhand wooden table, traditional-style hardware, and a thoughtfully chosen light fixture can introduce character without a complete redesign.
28. Decorate With Herbs and Natural Greenery
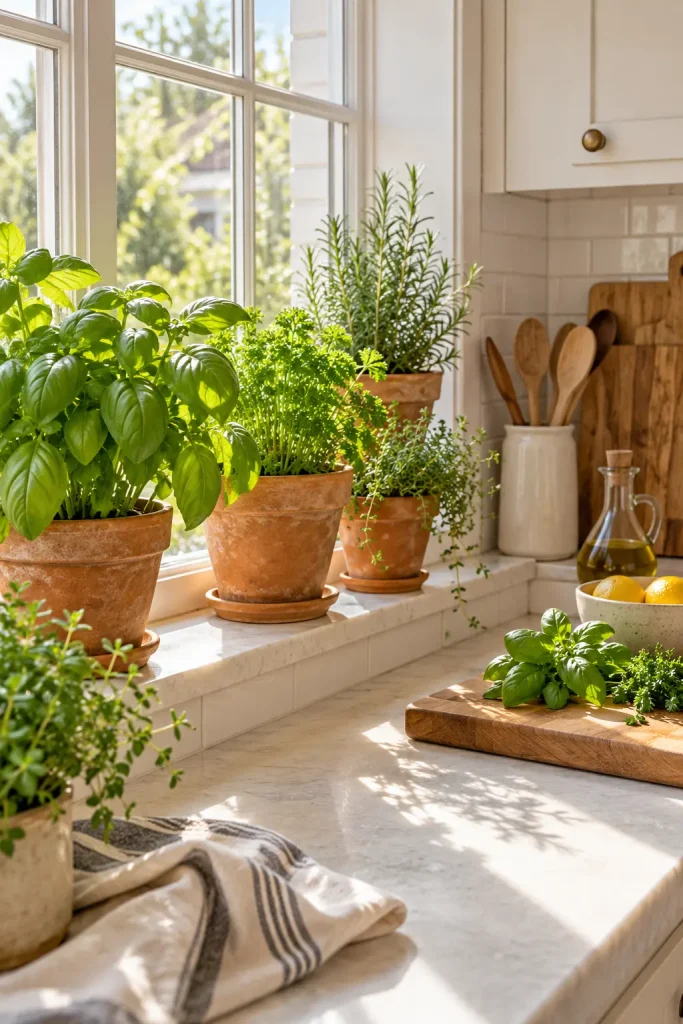
Fresh herbs and small plants bring life to a kitchen without taking up much room. A few pots of basil, parsley, or mint can sit near a bright window, while a small vase of leafy branches adds a decorative touch to an island or breakfast table.
Choose plants according to the light and conditions available. Edible herbs generally need suitable light, drainage, and watering, so a dark countertop far from a window may not be the best location for them.
Keep greenery away from areas where it obstructs food preparation, catches splashes, or interferes with appliance use.
29. Choose a Waterfall Countertop for the Island
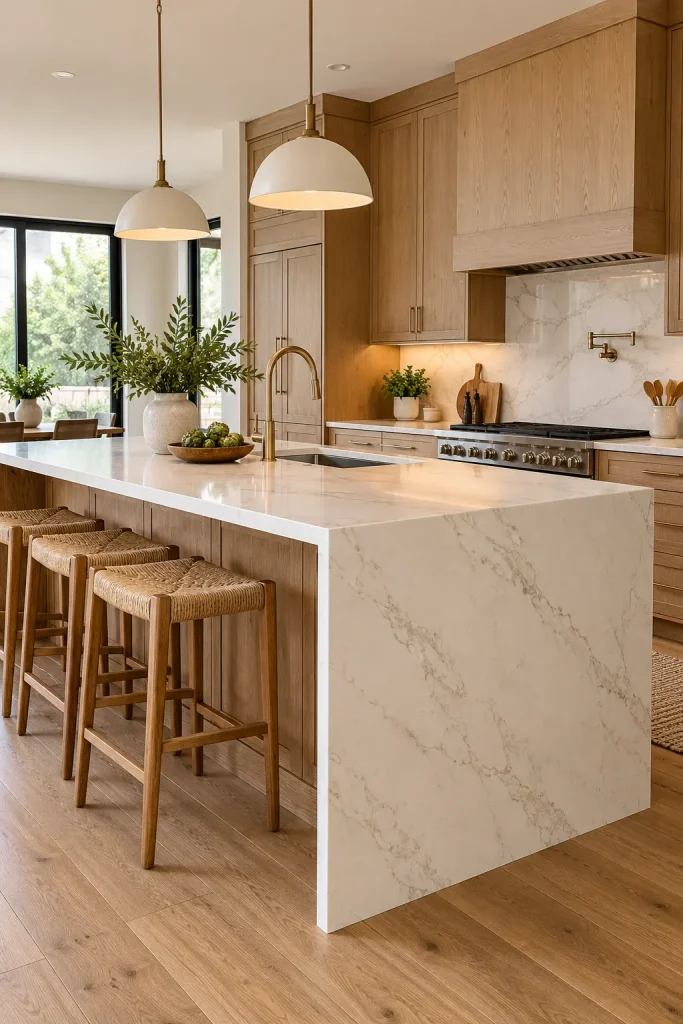
A waterfall countertop extends the counter material down the side of an island, creating a continuous visual line. The detail works particularly well when the stone pattern is subtle or when the edges are carefully matched for a seamless appearance.
It can make an island feel more architectural, but it may require additional material and fabrication compared with a conventional countertop. Consider how the finish will look from the adjoining living or dining area before deciding.
A waterfall edge is most effective when the island itself has clean lines and the surrounding kitchen doesn’t compete with too many decorative features.
30. Add a Freestanding Kitchen Table for Everyday Flexibility
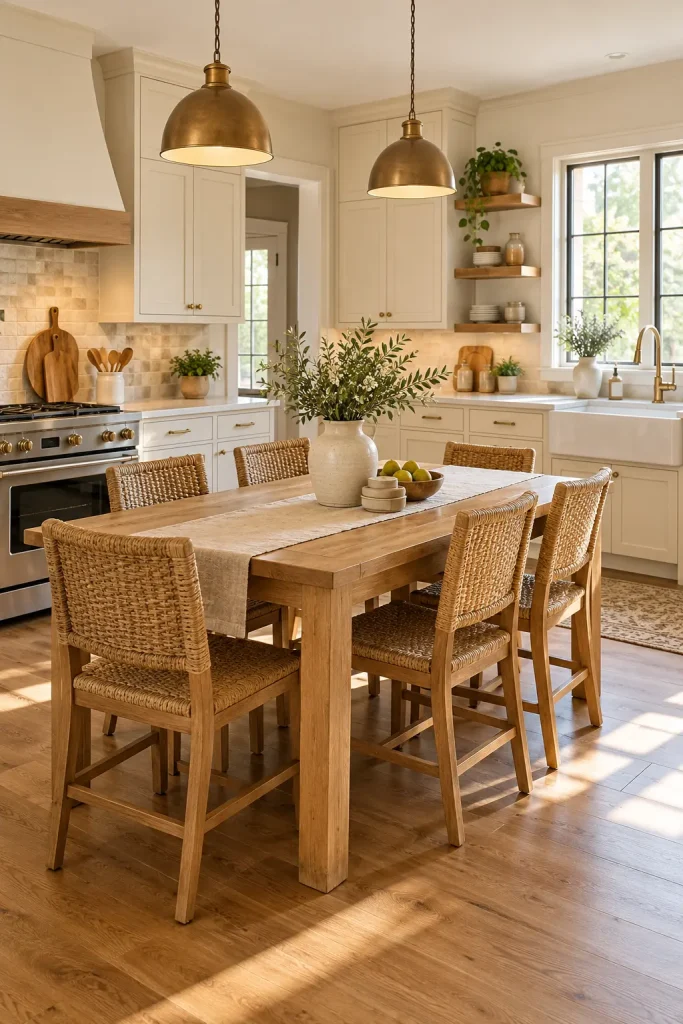
A freestanding table can provide extra workspace and a place to eat without the expense or permanence of a built-in island. It is especially useful in older homes and kitchens where the existing layout doesn’t easily accommodate a central cabinet unit.
Choose a table with a durable surface and dimensions that leave the main walking routes clear. Chairs that tuck underneath help save space, while a small pedestal table can make movement easier in a tighter room.
The added flexibility is valuable if your kitchen serves several purposes, from meal preparation to homework and casual entertaining.
31. Create a Modern Kitchen With Stainless Steel Accents
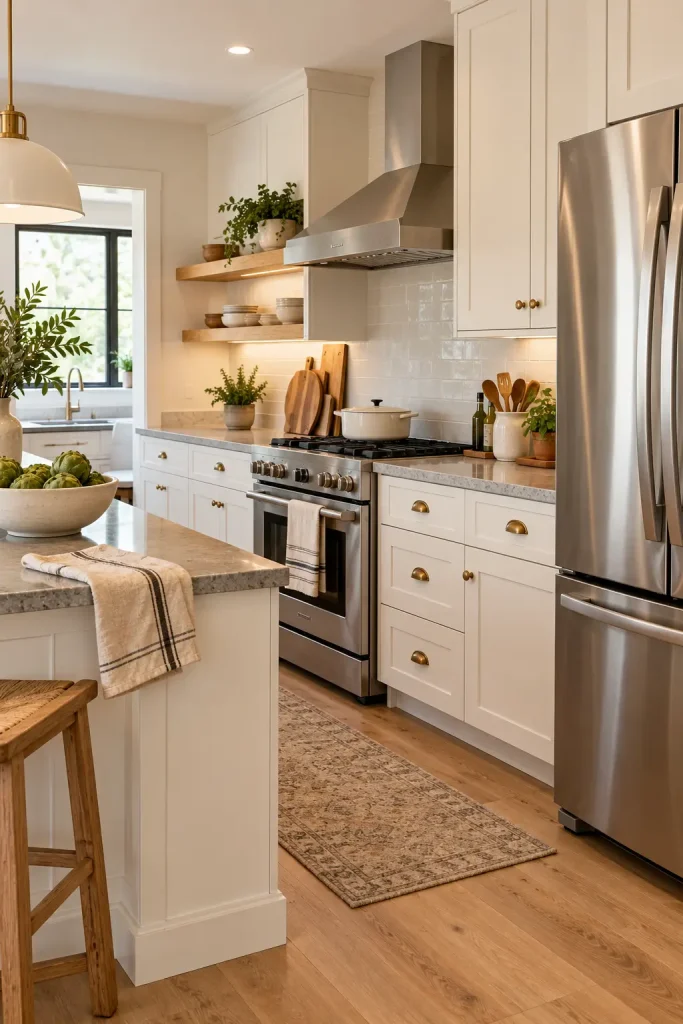
Stainless steel introduces a practical, professional-looking element to a home kitchen. Appliances, a metal range hood, or carefully selected fixtures can create a cohesive appearance without making the space feel like a commercial kitchen.
Balance the reflective metal with matte cabinetry, natural wood, or a textured backsplash. If multiple stainless-steel appliances are visible, matching their general finish can help the room feel more coordinated, although different manufacturers may produce slightly different tones.
Think about cleaning and fingerprints when choosing appliance finishes, particularly for heavily used refrigerators and dishwashers.
32. Add a Built-In Coffee Station
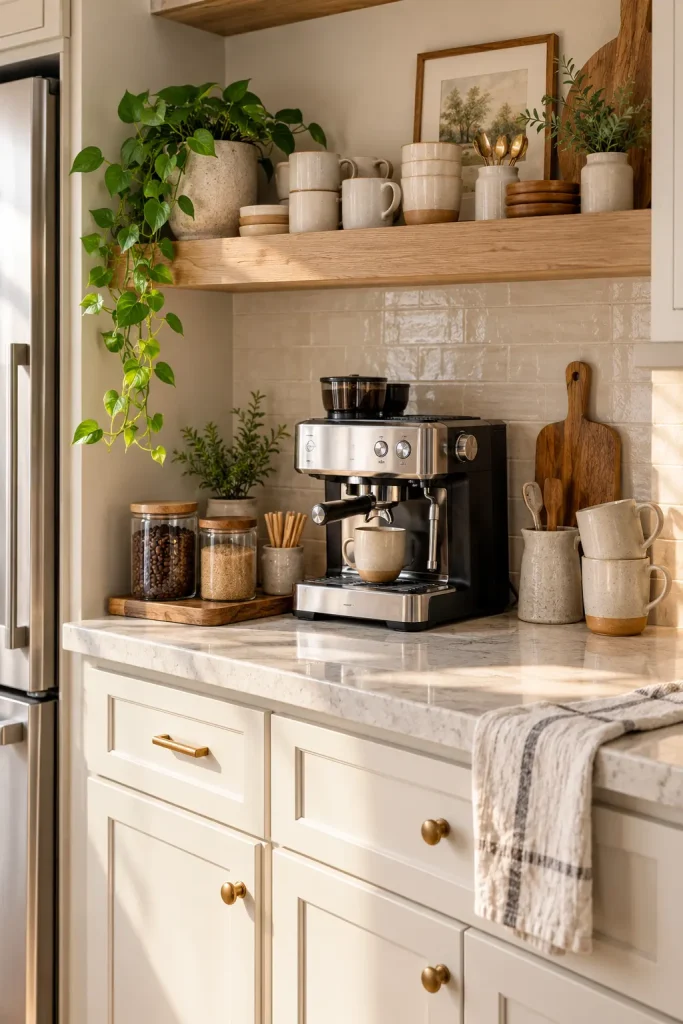
A dedicated coffee station keeps mugs, coffee supplies, and small equipment together rather than spreading them across the main preparation area. It can fit into a cabinet niche, a short section of counter, or a small area beside the refrigerator.
Arrange the essentials around how you make coffee. Keep cups within easy reach, provide space for the machine, and leave room to fill and remove containers without moving other items.
A simple oak shelf, a compact tray, and coordinated canisters can make even a small coffee corner feel intentional. Ensure electrical outlets and appliance placement are appropriate for the equipment being used.
33. Blend Modern and Traditional Kitchen Details
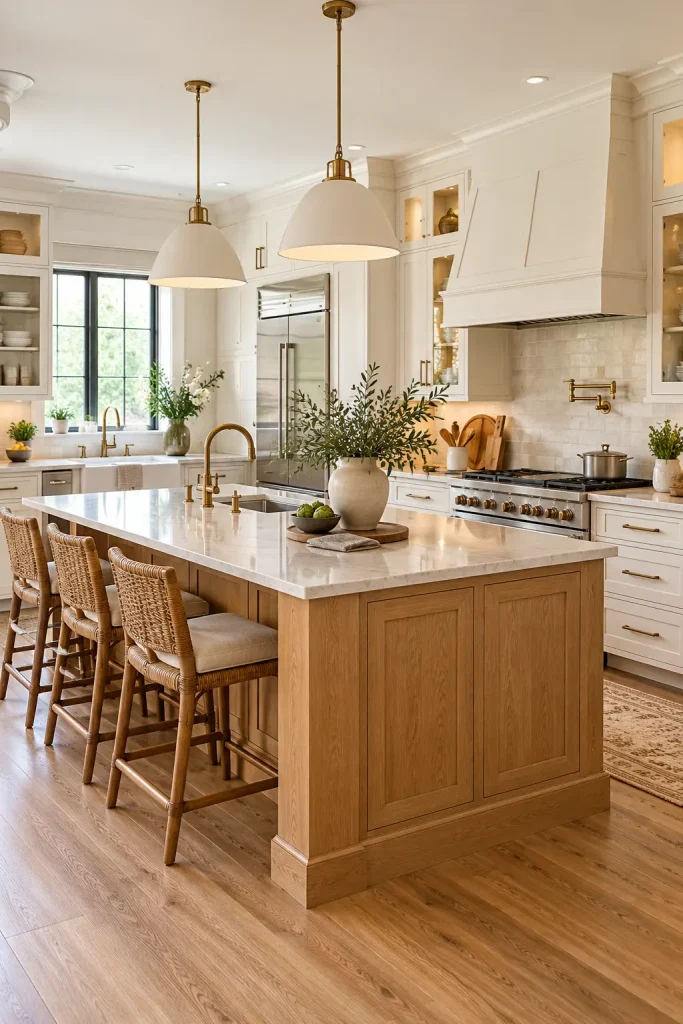
A transitional kitchen combines traditional elements with cleaner contemporary details. Shaker cabinets, for example, can sit alongside streamlined pendant lights, modern bar stools, and a simple stone backsplash. The result feels familiar without appearing dated.
This approach is useful if you like classic cabinetry but don’t want the room to feel overly formal. It also offers flexibility when updating an existing kitchen, since you can retain certain traditional features while changing lighting, hardware, or accessories.
For a cohesive result, repeat a small number of finishes throughout the room. A combination of warm wood, simple cabinet profiles, and restrained metal accents can connect otherwise different design elements.